Showrooms in Surat
"Discover Your Privilege."

A business deserves more than just a space. It deserves an address that adds to its presence.

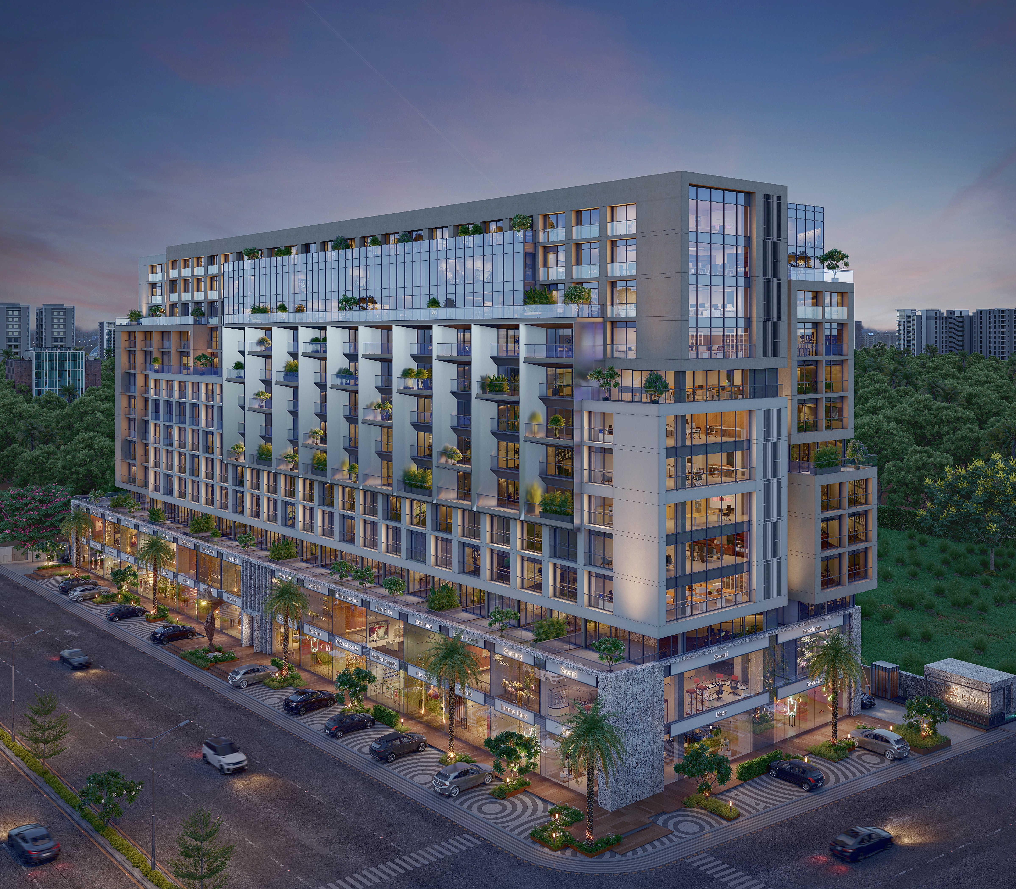
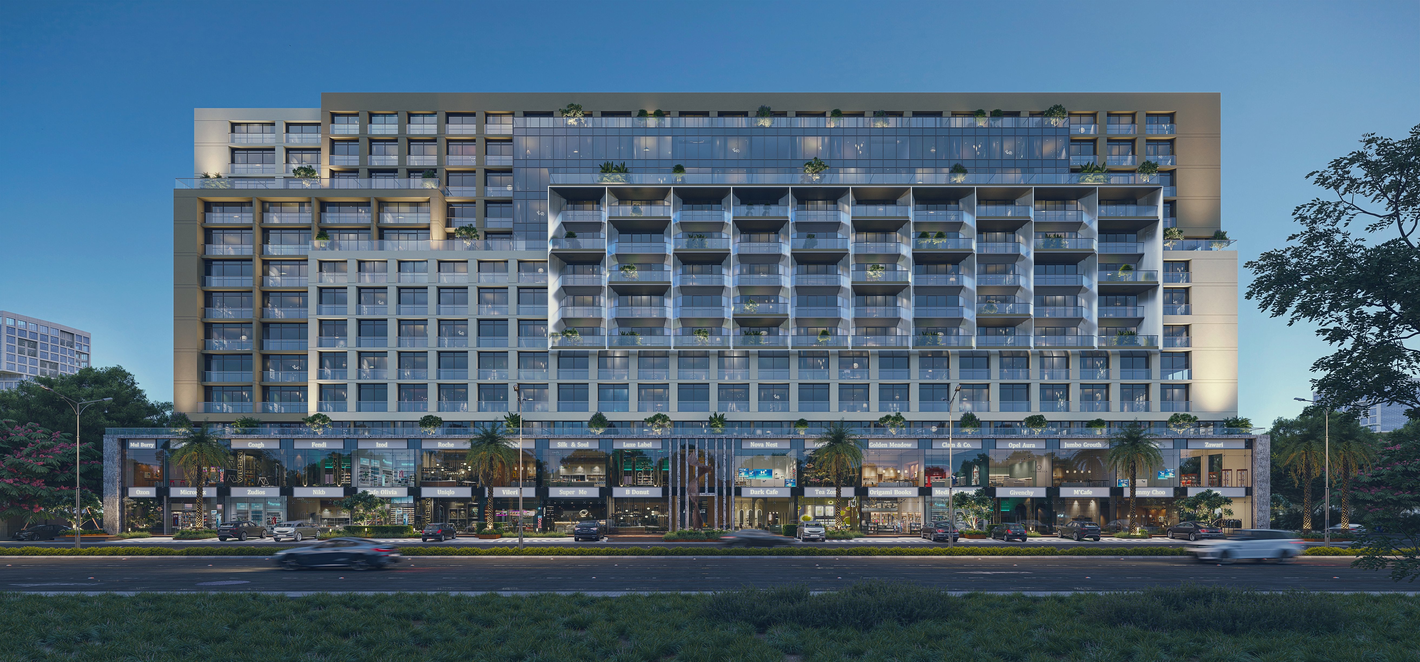
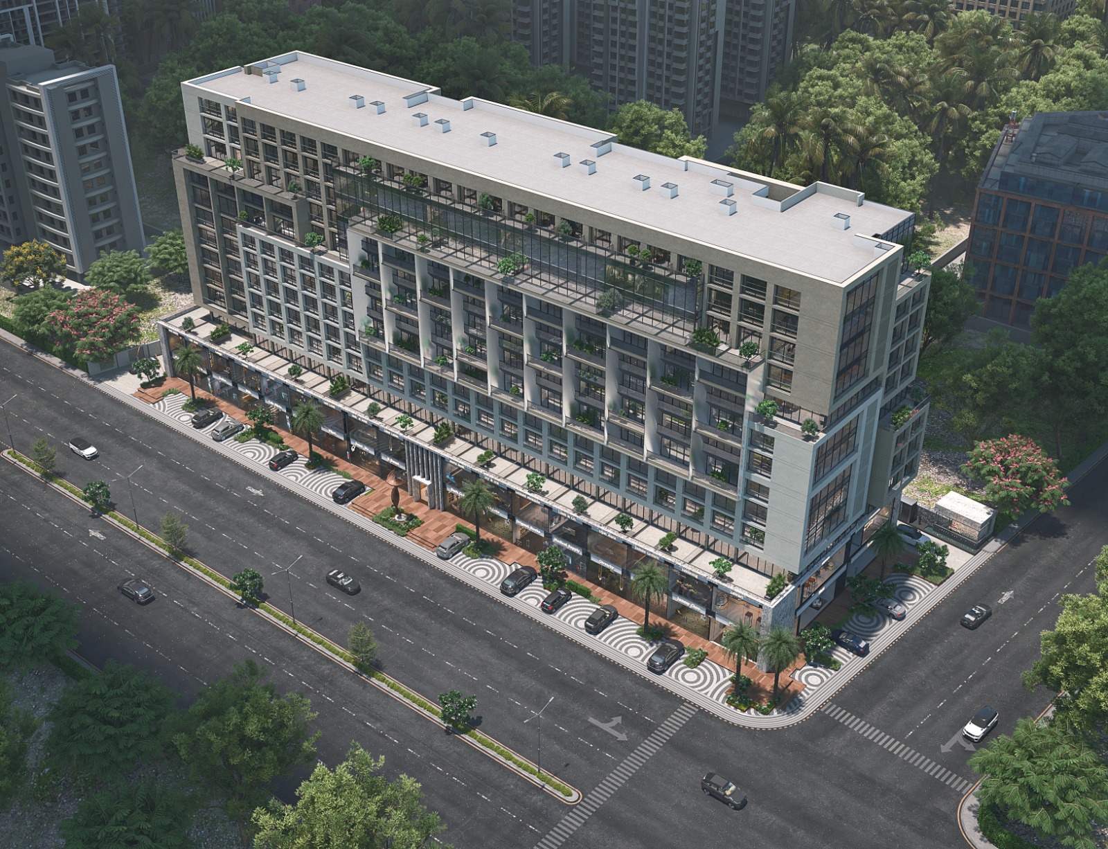
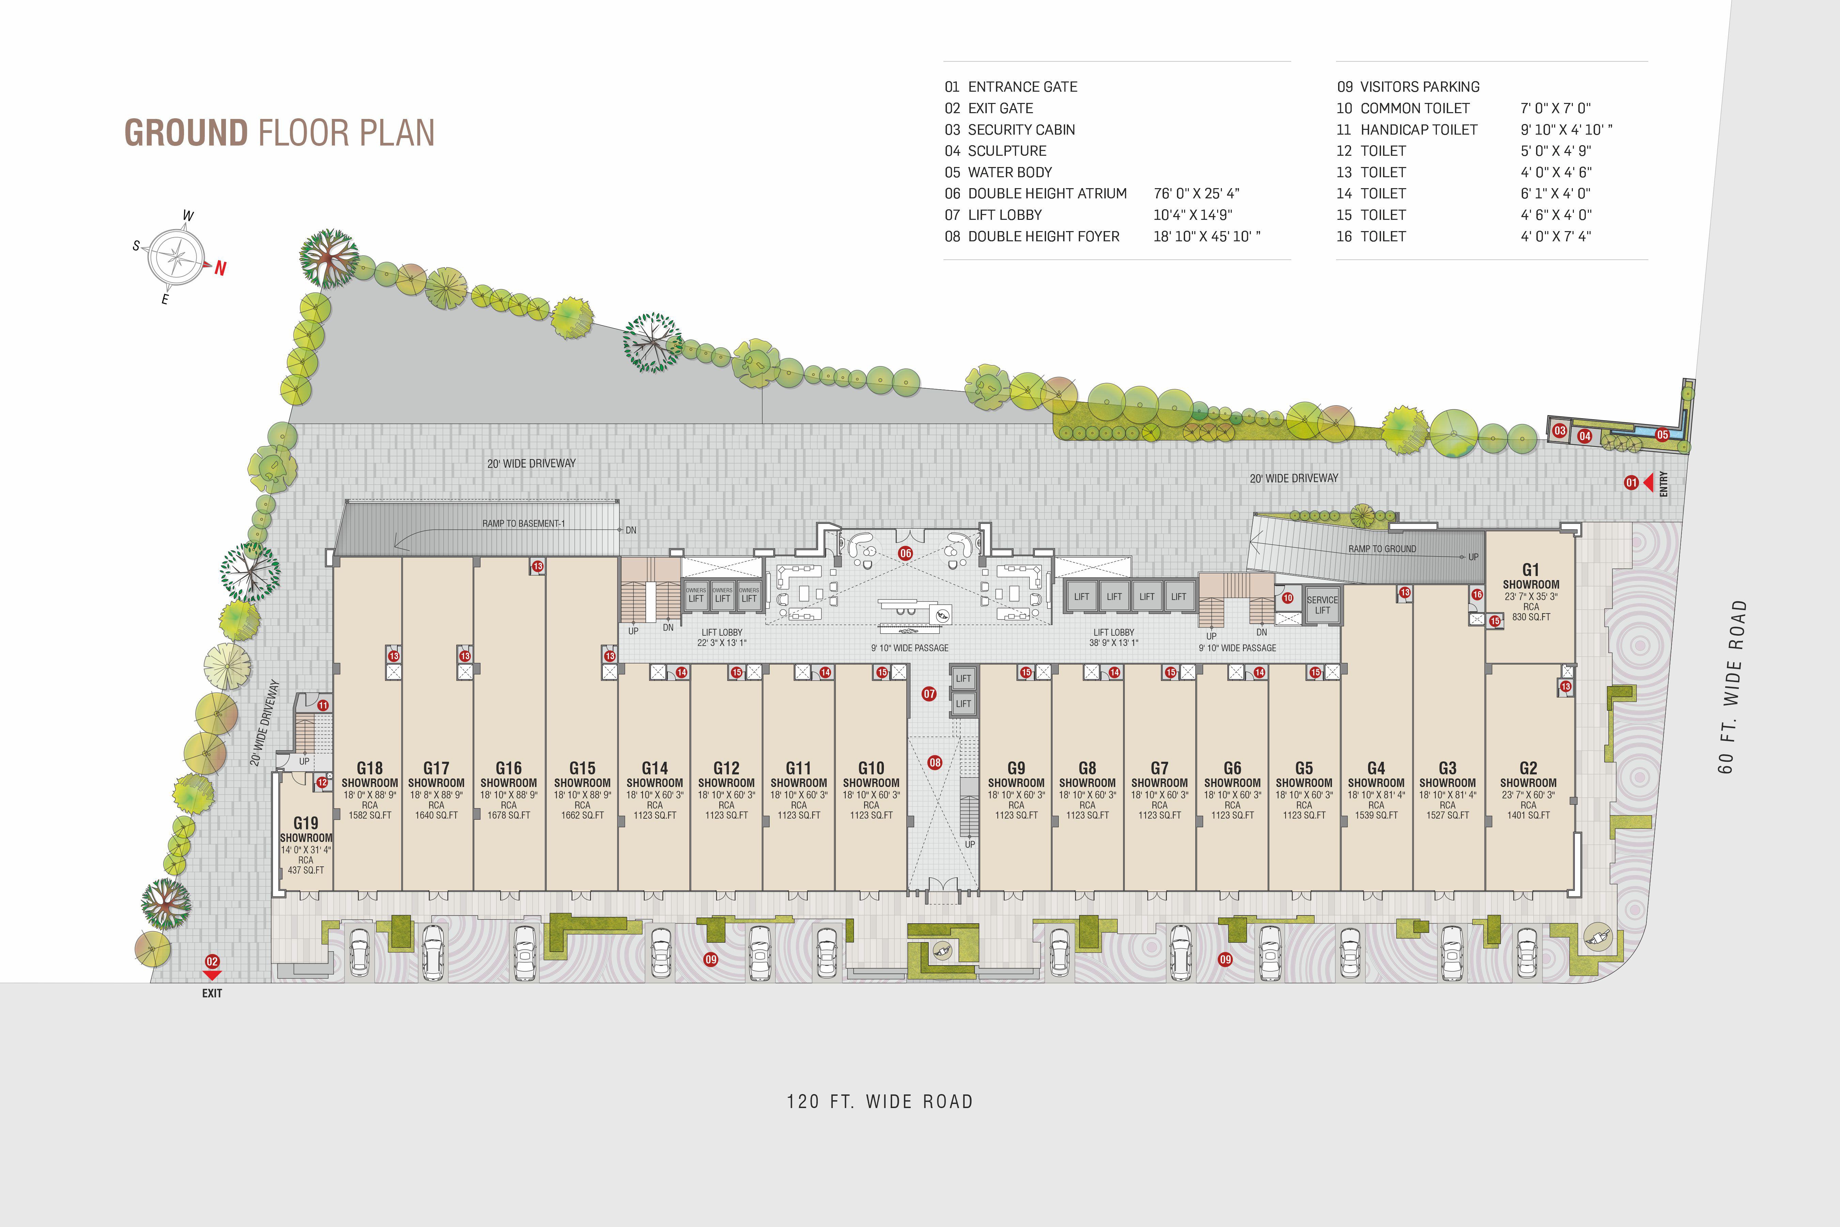
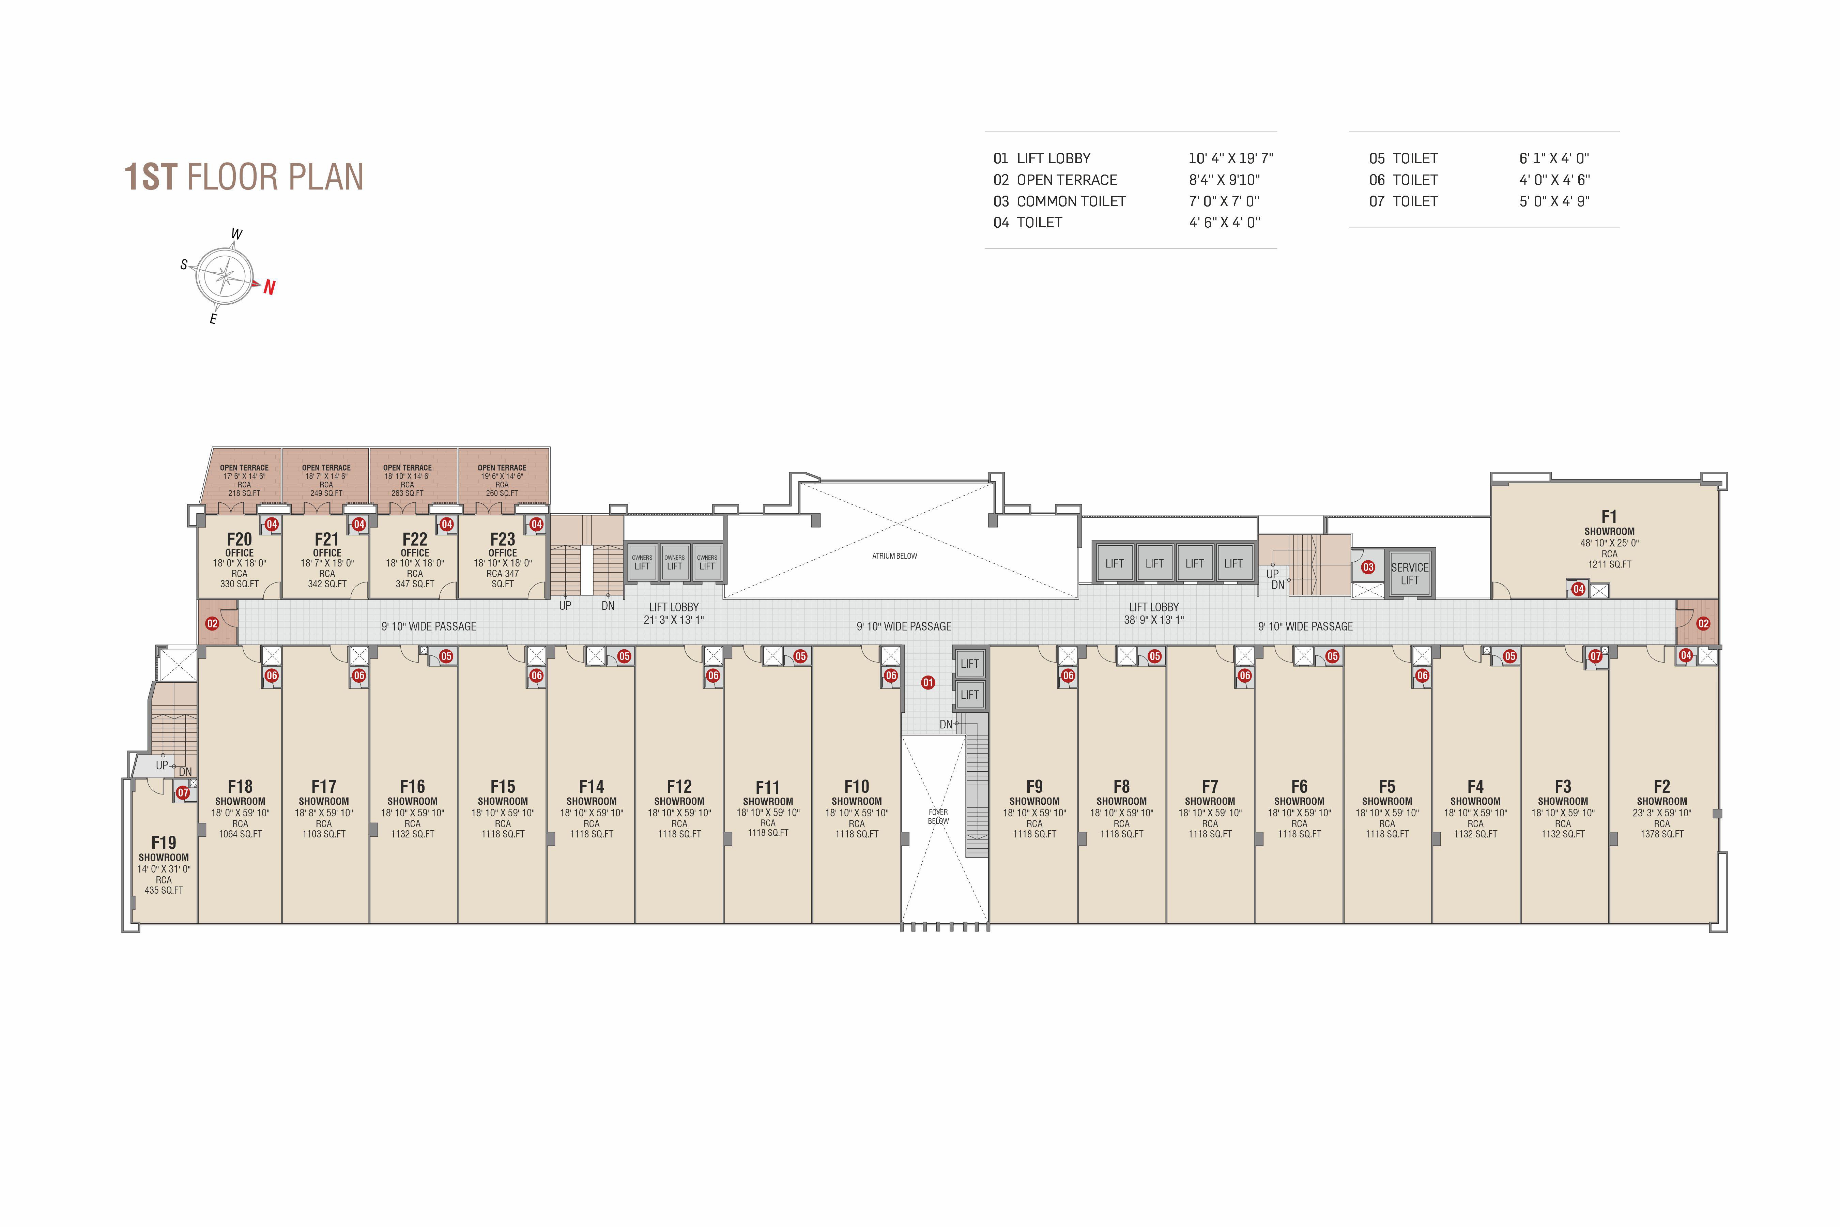
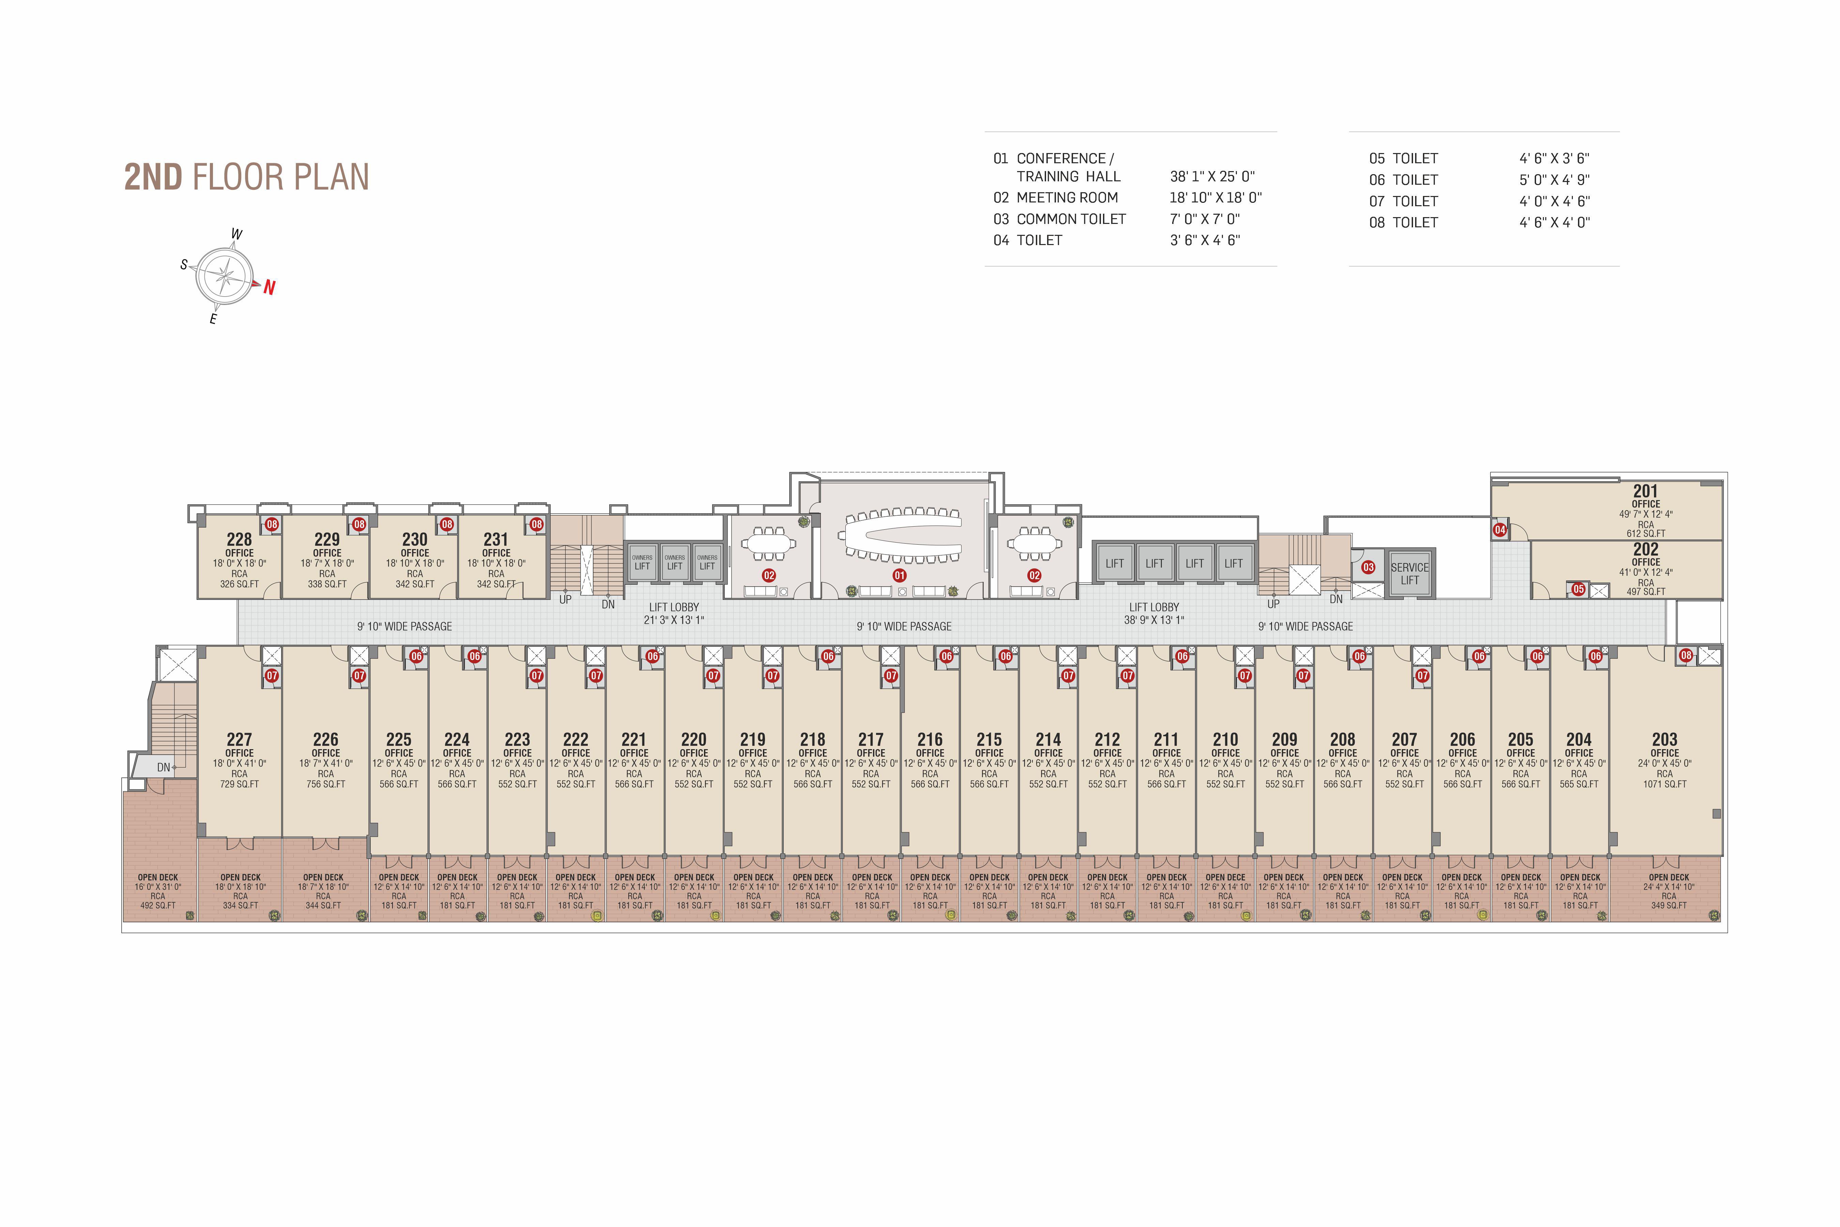
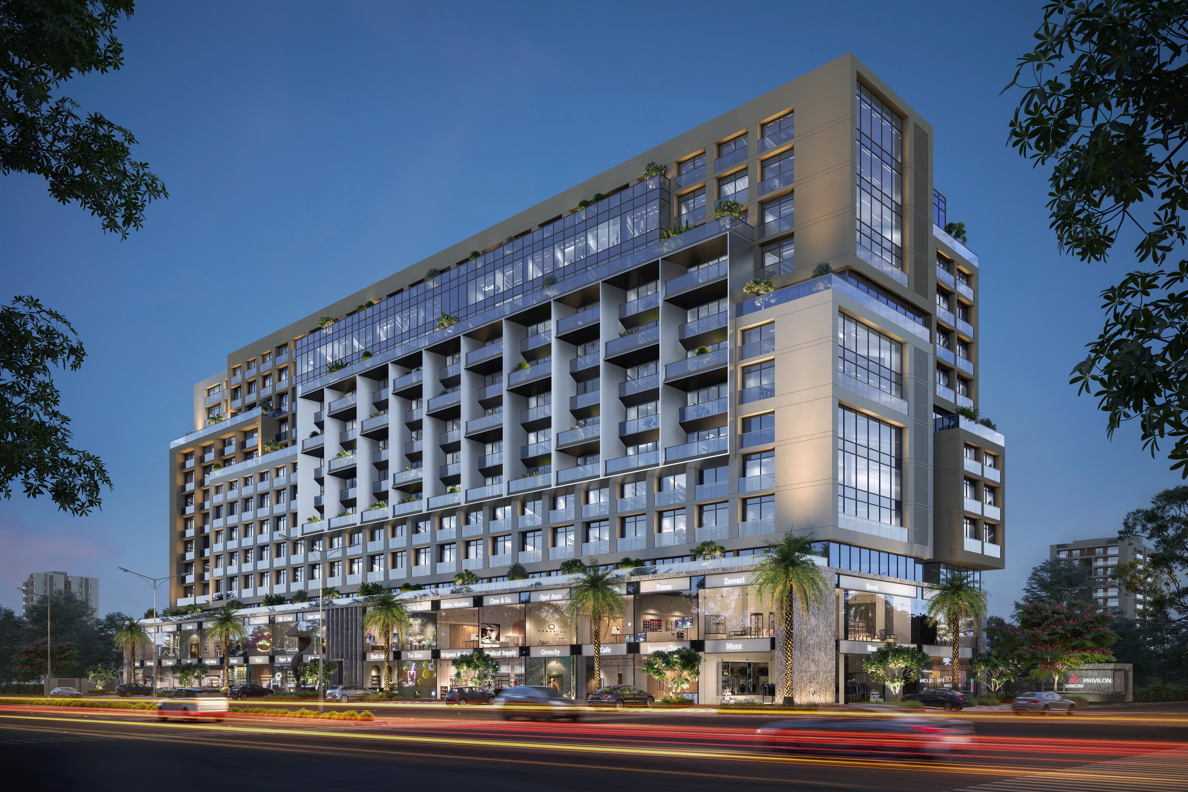
Sangini Privilon is a thoughtfully designed commercial destination, bringing together retail and office spaces for businesses looking for the right balance of visibility, accessibility and functionality.

Strategically located on Maharana Pratap Road, Sangini Privilon offers well-planned spaces, giving businesses the flexibility to create an environment that works for them.

Whether it is a distinctive retail outlet, a professional office or a growing business looking for its next address, Sangini Privilon is designed to give your business the space and presence to move ahead.

The right address. The right space. Your privilege.

Key Features

Floor Height

Ground and first floor height: 14' (slab top to slab top)

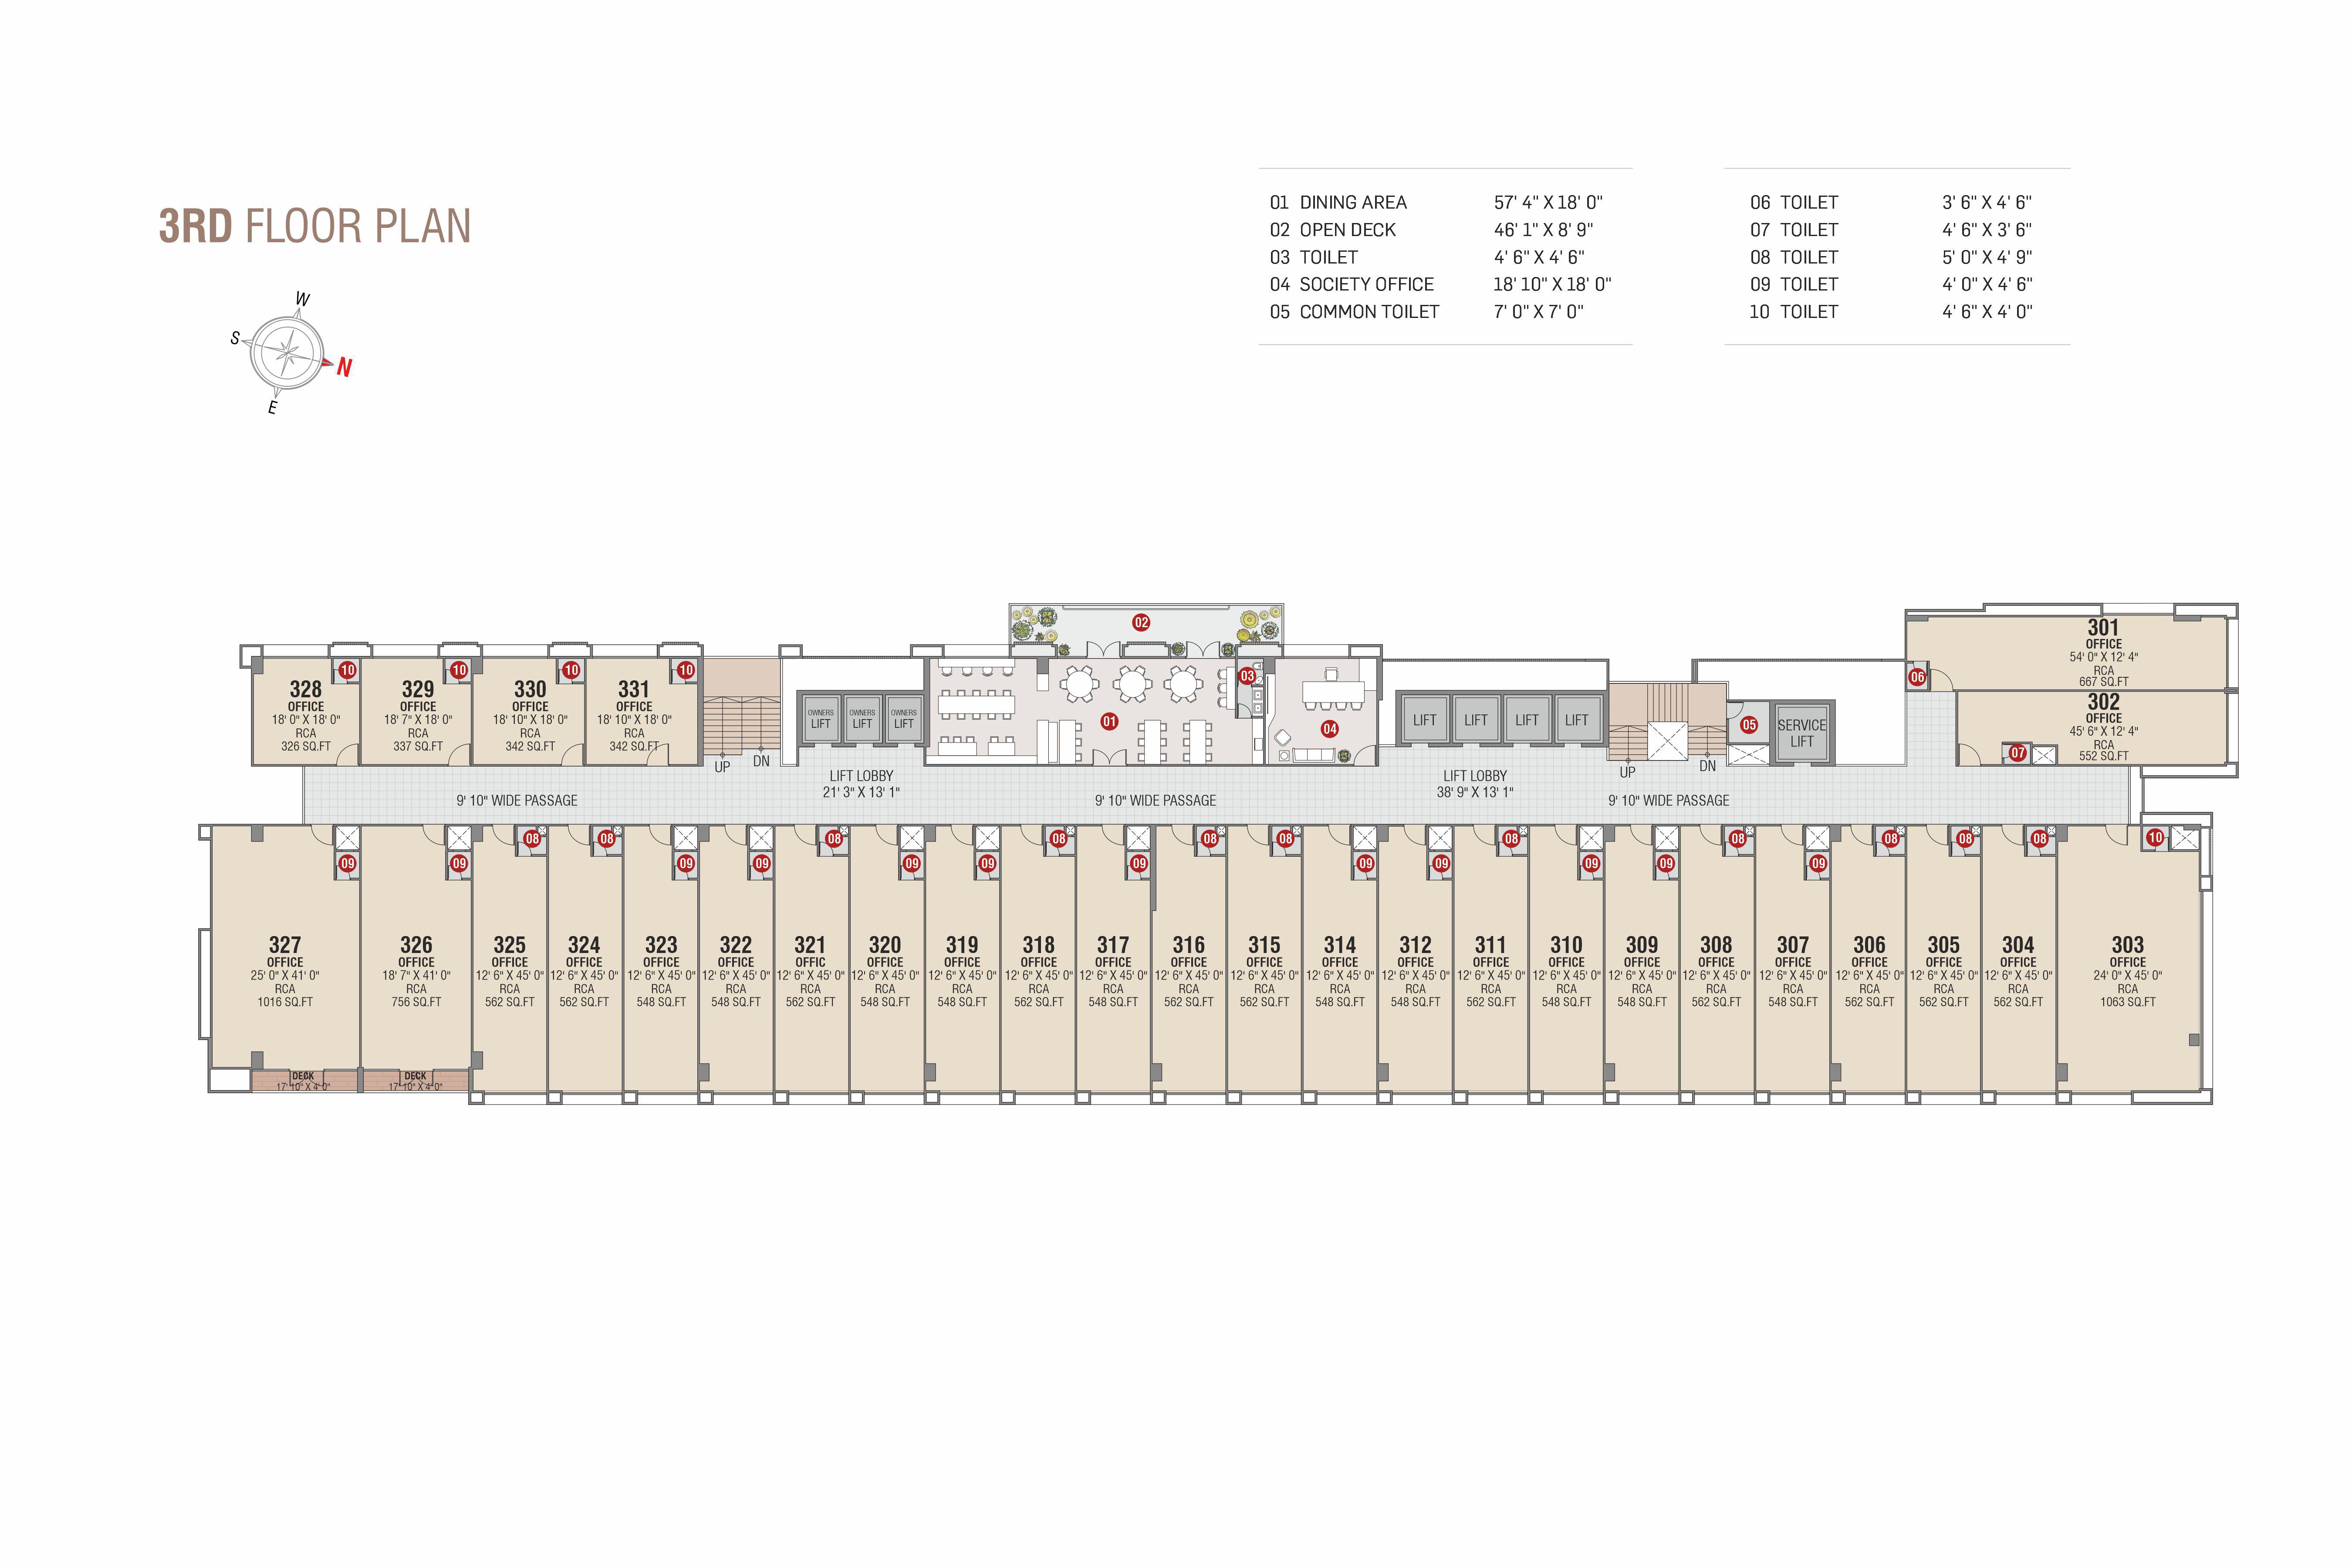
Second to twelfth floor height: 10'3" (slab top to slab top)
CCTV Camera

3-Level Basement Parking

Intercom Operated From Foyer for Internal Security

Installation of Solar Panel System on terrace for common area electricity consumption to maximum possible extent

National Highway

100% Power Backup

Surrounded By All Major Banks Financial Service Provider

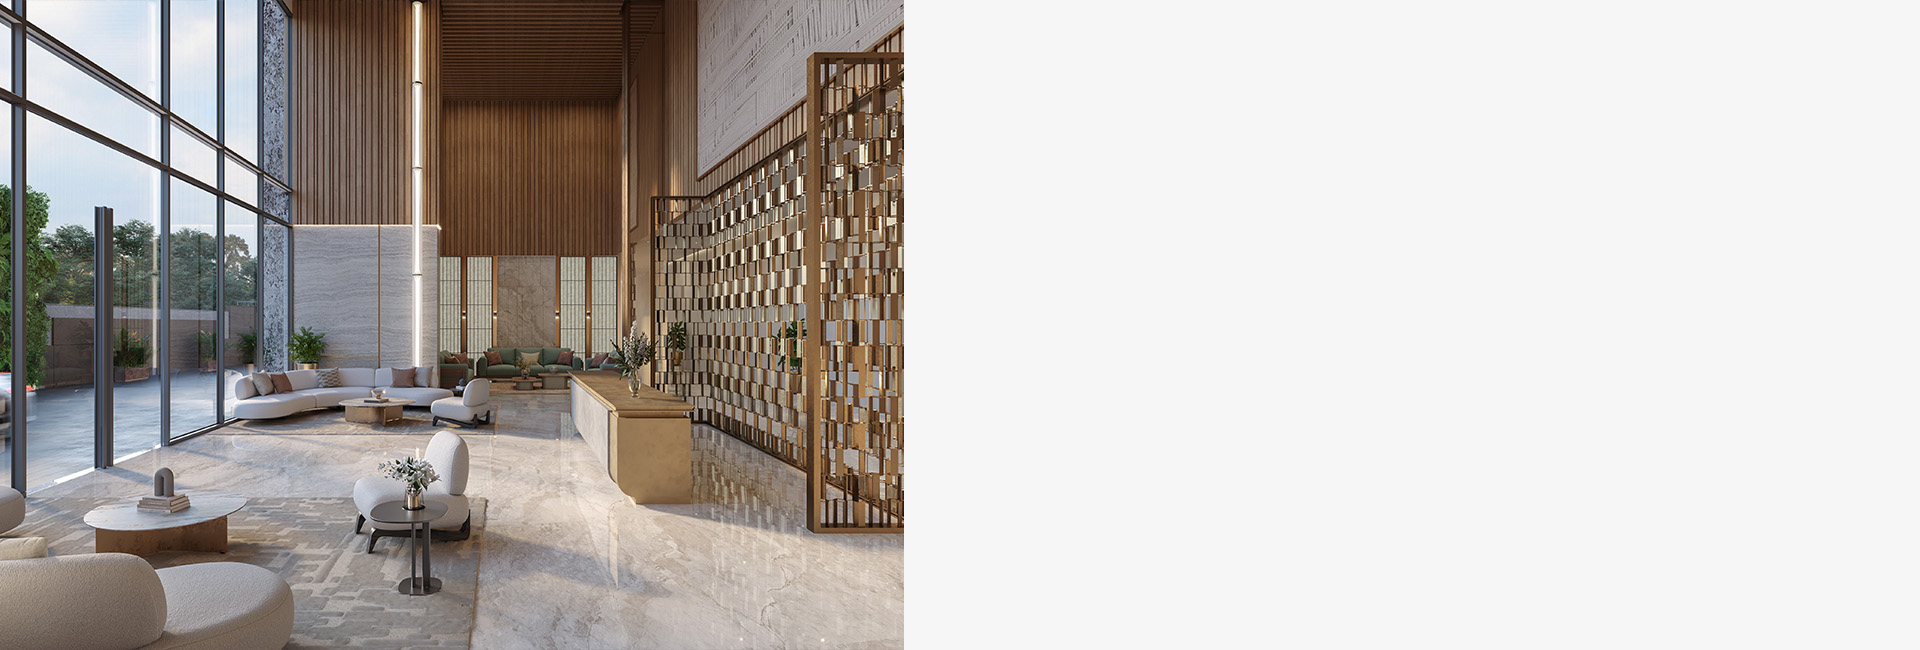
Double-Height Atrium

Surrounded By All Major Banks Financial Service Provider

CCTV in campus, lifts, lift lobby, passage, reception & basement

Surrounded By All Major Banks Financial Service Provider

High-Speed Elevators

Onsite Actual
Amenities
  • CCTV Surveillance
  • Access Control
  • Fire Safety
  • Visitor Parking
  • World Class Elevation
  • Air-Conditioned Lobby
  • Service Elevator
  • Common Toilets
  • Solar Power
  • Double Height Atrium
  • Dining Area
  • Society Office
Buy 3 & 4 BHK property for sale
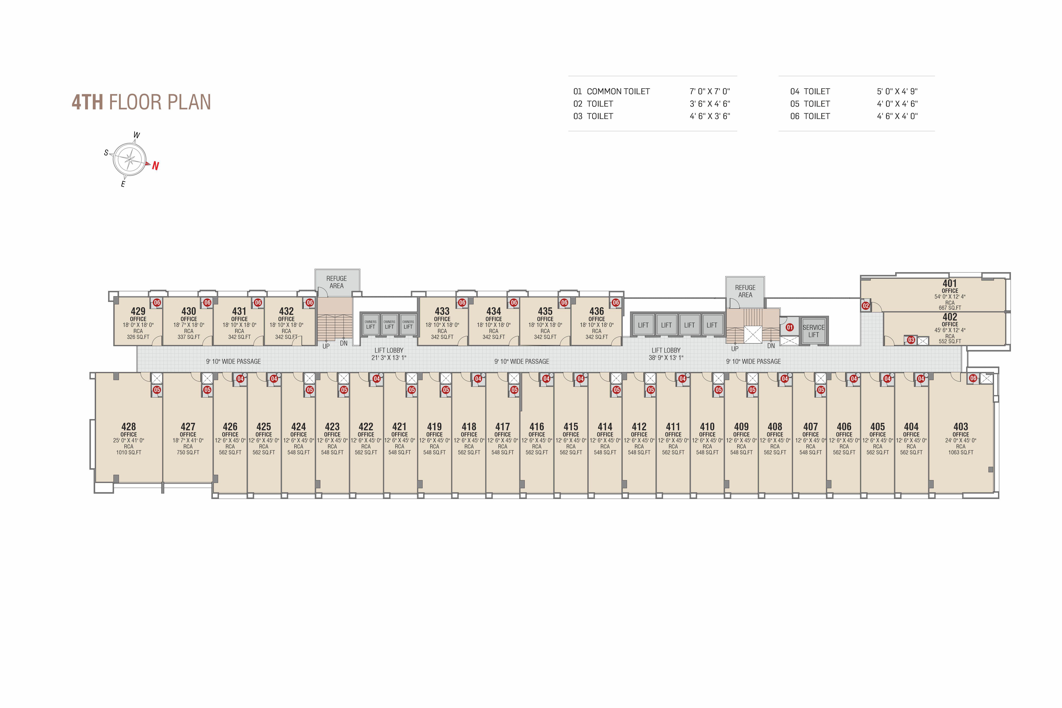
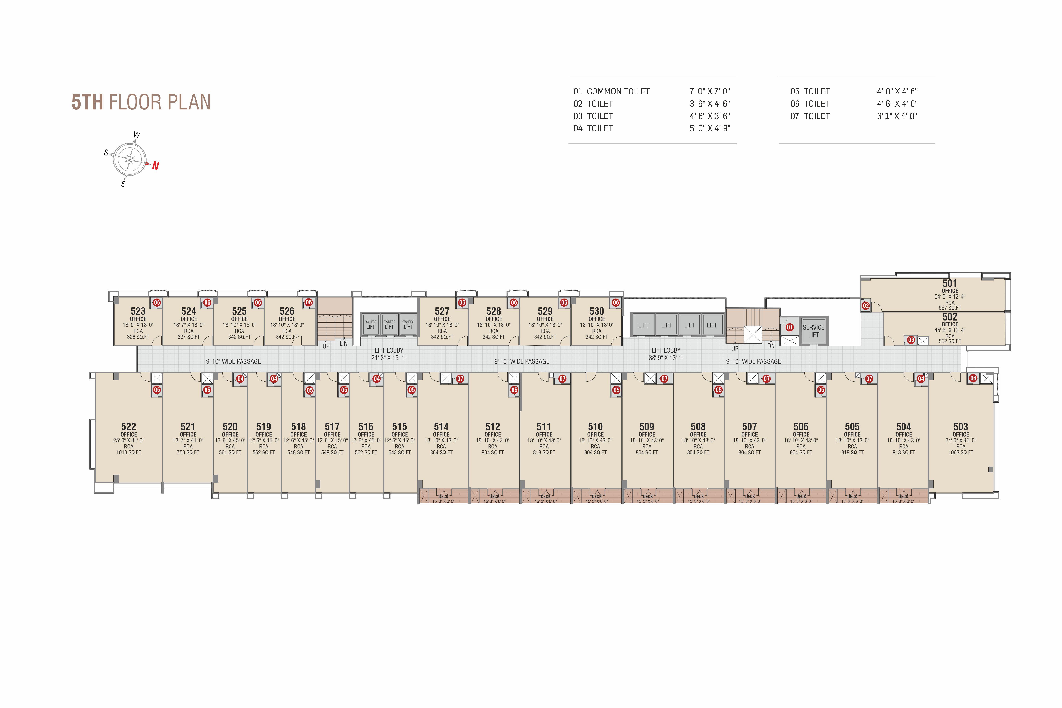
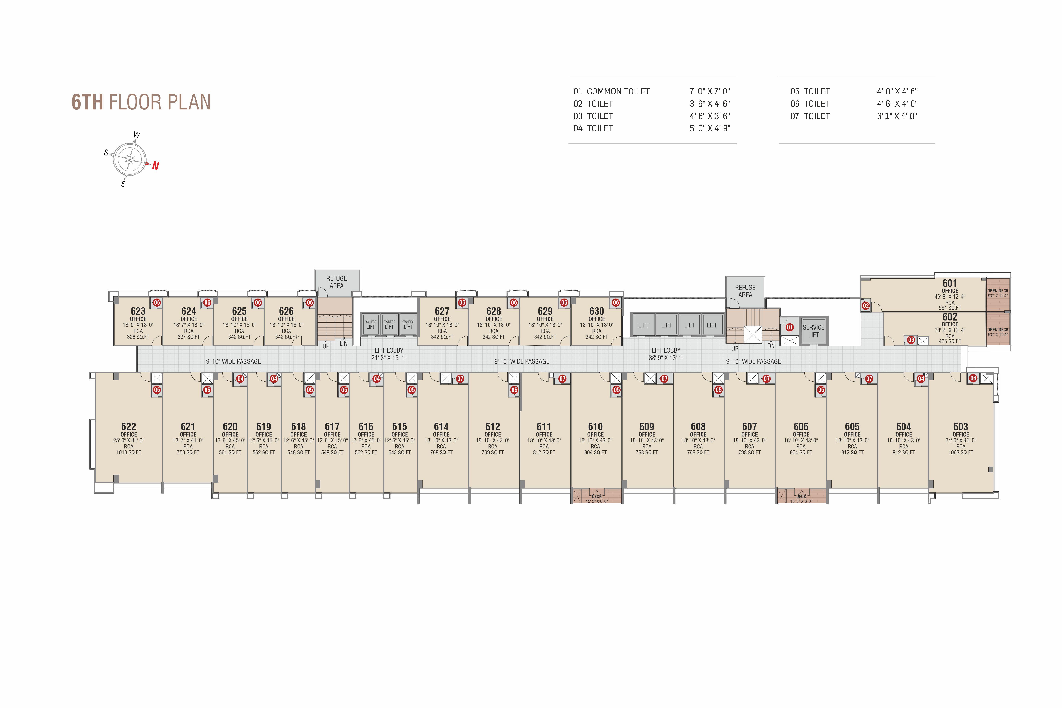
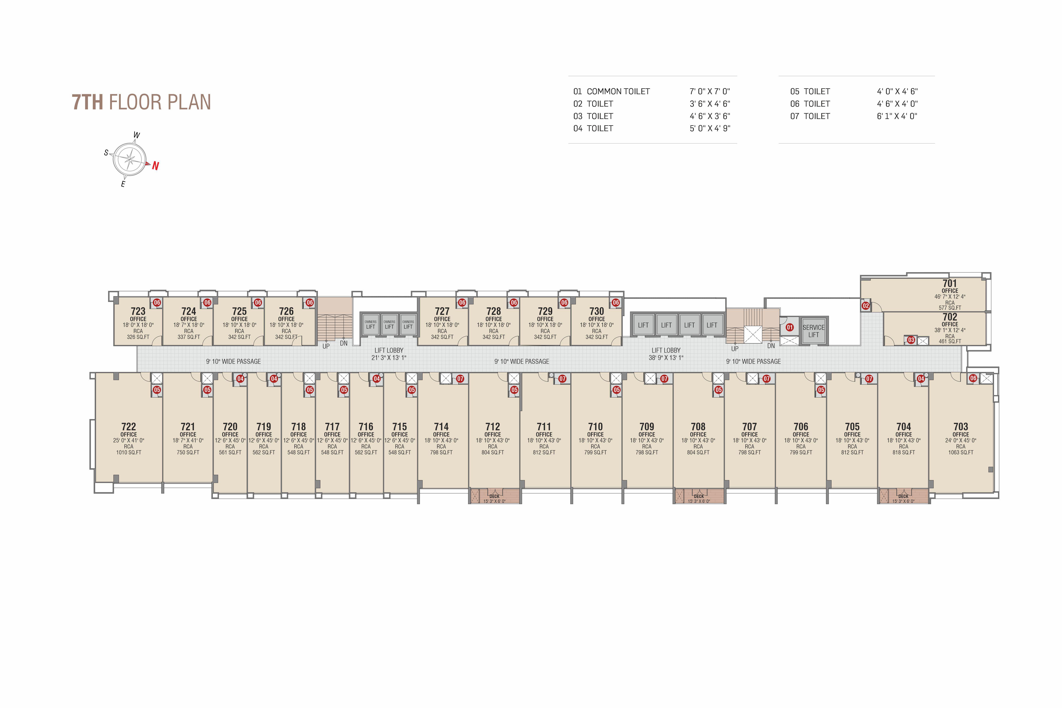
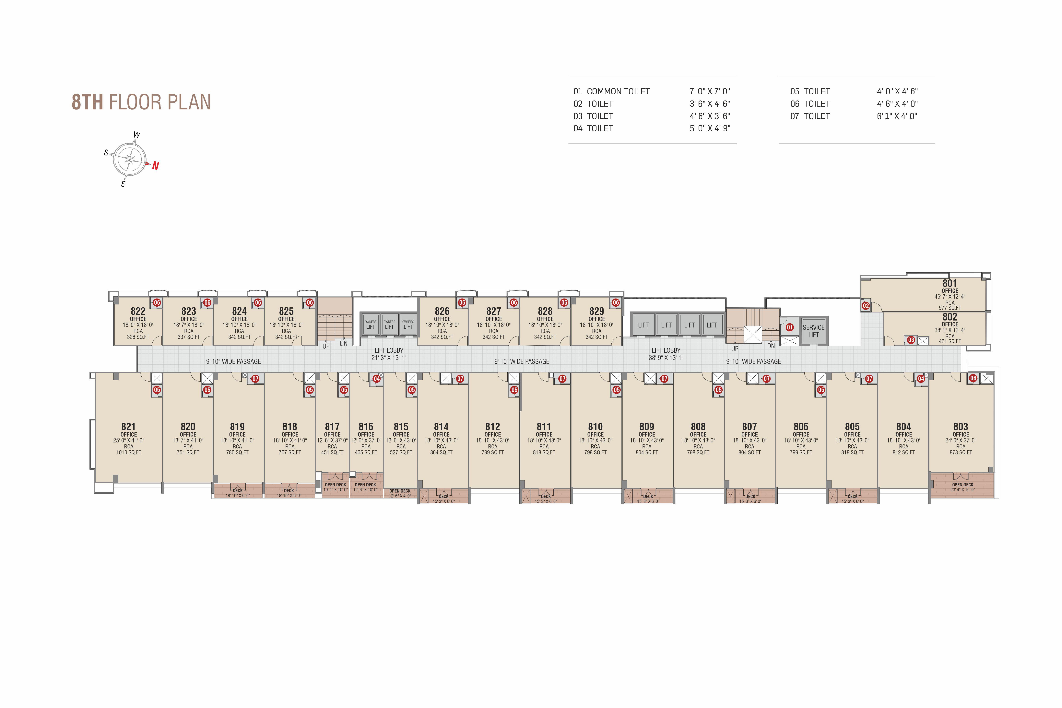
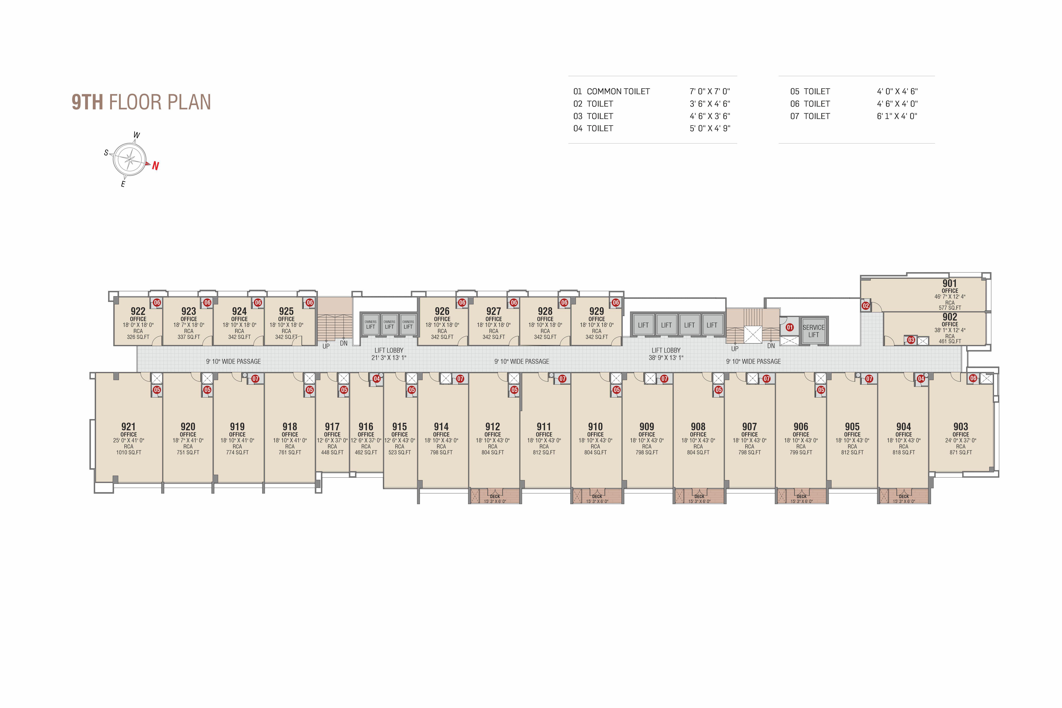
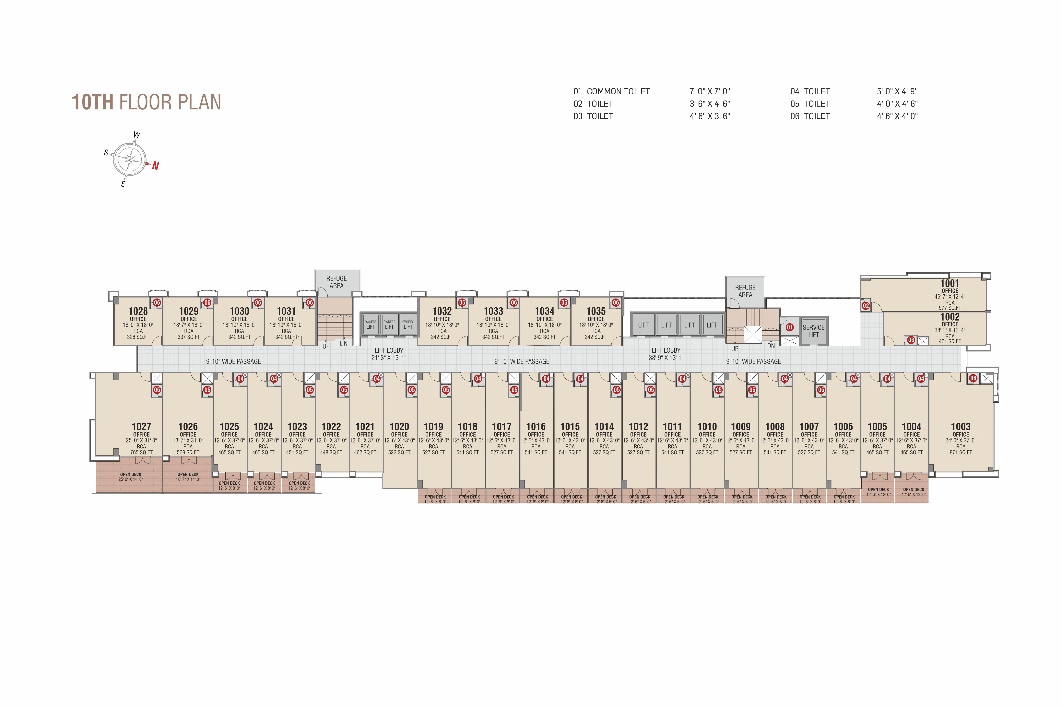
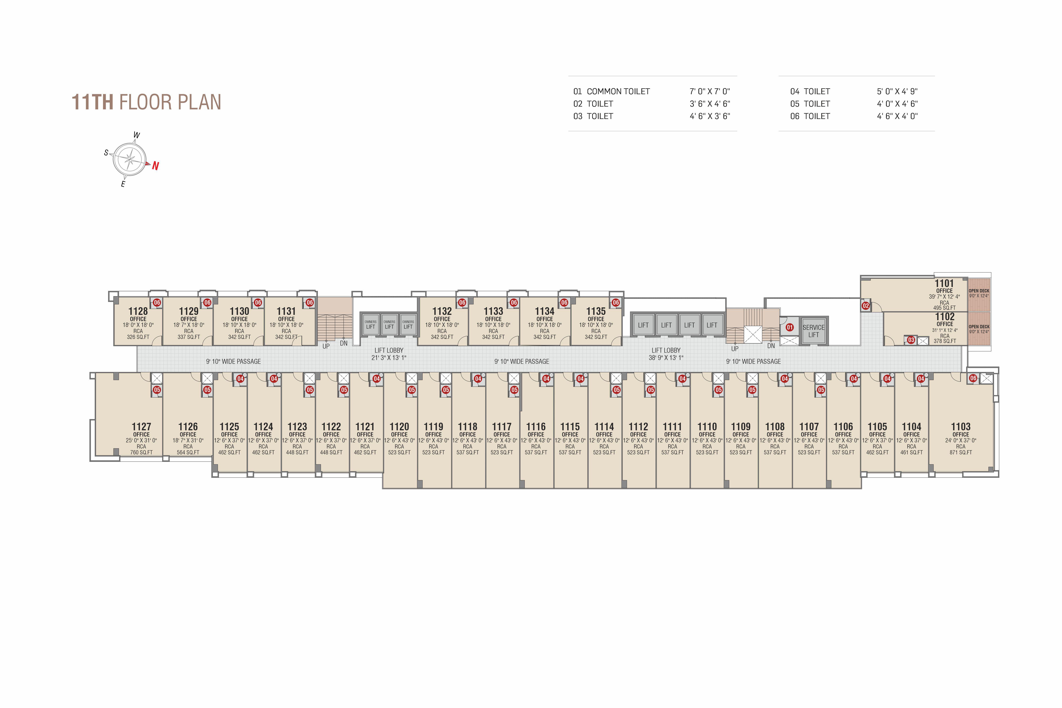
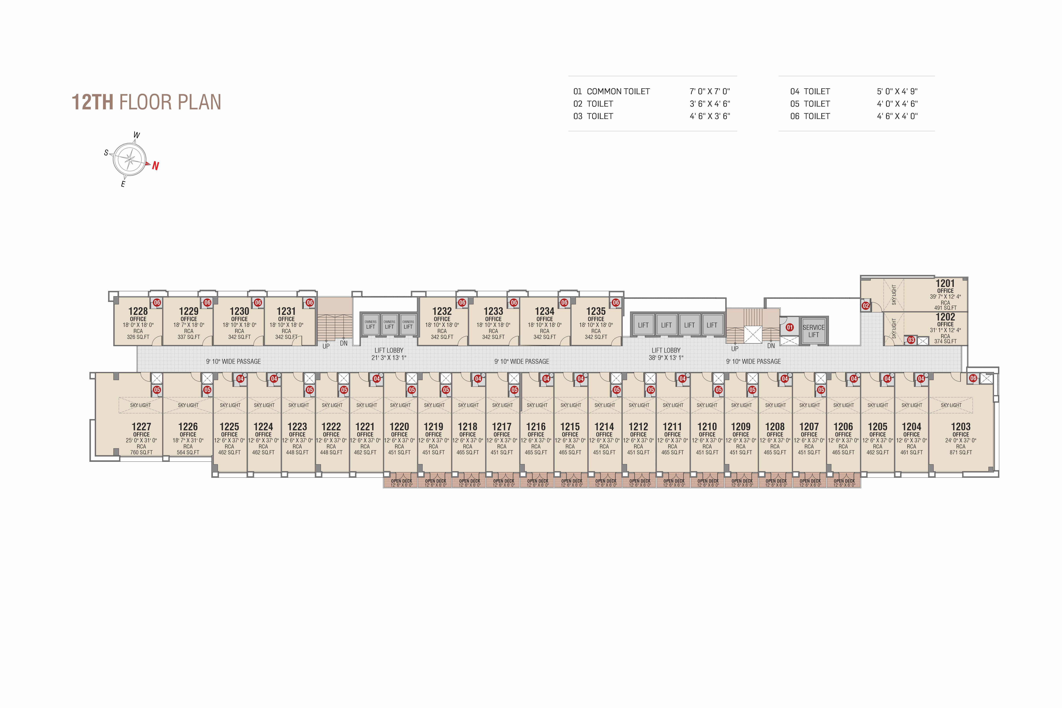
Layout & Plans
Specifications

Unit specification:

Floor Finish
Floor Finish
  • Good quality vitrified tiles in flooring
Deck
Deck/Open Terrace
  • Anti-skid tiles on floor
  • SS/MS/aluminum glass safely railing
Toilets
Toilets
  • Good quality vitrified tiles with standard quality sanitary ware and CP fitting of JAQUAR/CERA or equivalent make
Electrical
Wall Surface
  • Putty on all plastered wall
Doors & Windows
Doors & Windows
  • Glass doors for ground and first floor units
  • Flush door for office units
  • DGU sliding windows/DGU push windows in aluminium section for office units
Air Conditioning
Air Conditioning
  • Only copper piping for VRV air conditioning in all units
Floor Finish
Electrical
  • 3 Phase meter with individual DB for each unit
  • 100% power backup for each unit

BUILDING SPECIFICATION

Reception Foyer & Lobby
  • Double-height air-conditioned atrium
  • Well-designed and spacious lift lobby at all floor levels
Elevator & Escalator
Elevator
  • Three fully automatic high-speed elevators with access control systems for owners of SCHINDLER / KONE or equivalent make
  • Four fully automatic high-speed elevators for visitors/employees of SCHINDLER/KONE or equivalent make
  • One service elevator of EXPRESS or equivalent make
  • Additional two fully automatic elevators for ground & first floor
Power Backup
Power Backup
  • Generator of adequate capacity for lifts, water pumps and common facilities
Parking
Parking
  • 3 level basement car parking
  • Sufficient car and two-wheelers parking for visitors
Safety and security
Safety and Security
  • Entry and exit with access control system
  • CCTV in campus, lifts, lift lobby, passage, reception & basement
  • Automatic fire alarm & safety system
Toilets
Toilets
  • Male & female common toilets
Elevators
Elevators
  • DGU glazing (except ground and first floor) with stone/granite cladding and texture
  • Designer facade lighting
Solar Energy
Solar Energy
  • Installation of Solar Panel System on terrace for common area electricity consumption to maximum possible extent
Parking
Water Supply
  • Two SMC water tanks, one exclusively for ground and first floor and another one for offices
TECHNICAL SPECIFICATION

Floor Height
Floor Height
  • Ground and first floor height: 14' (slab top to slab top)
  • Second to twelfth floor height: 10'3" (slab top to slab top)
EarthQuake
EarthQuake
  • Building designed as per Is Codes
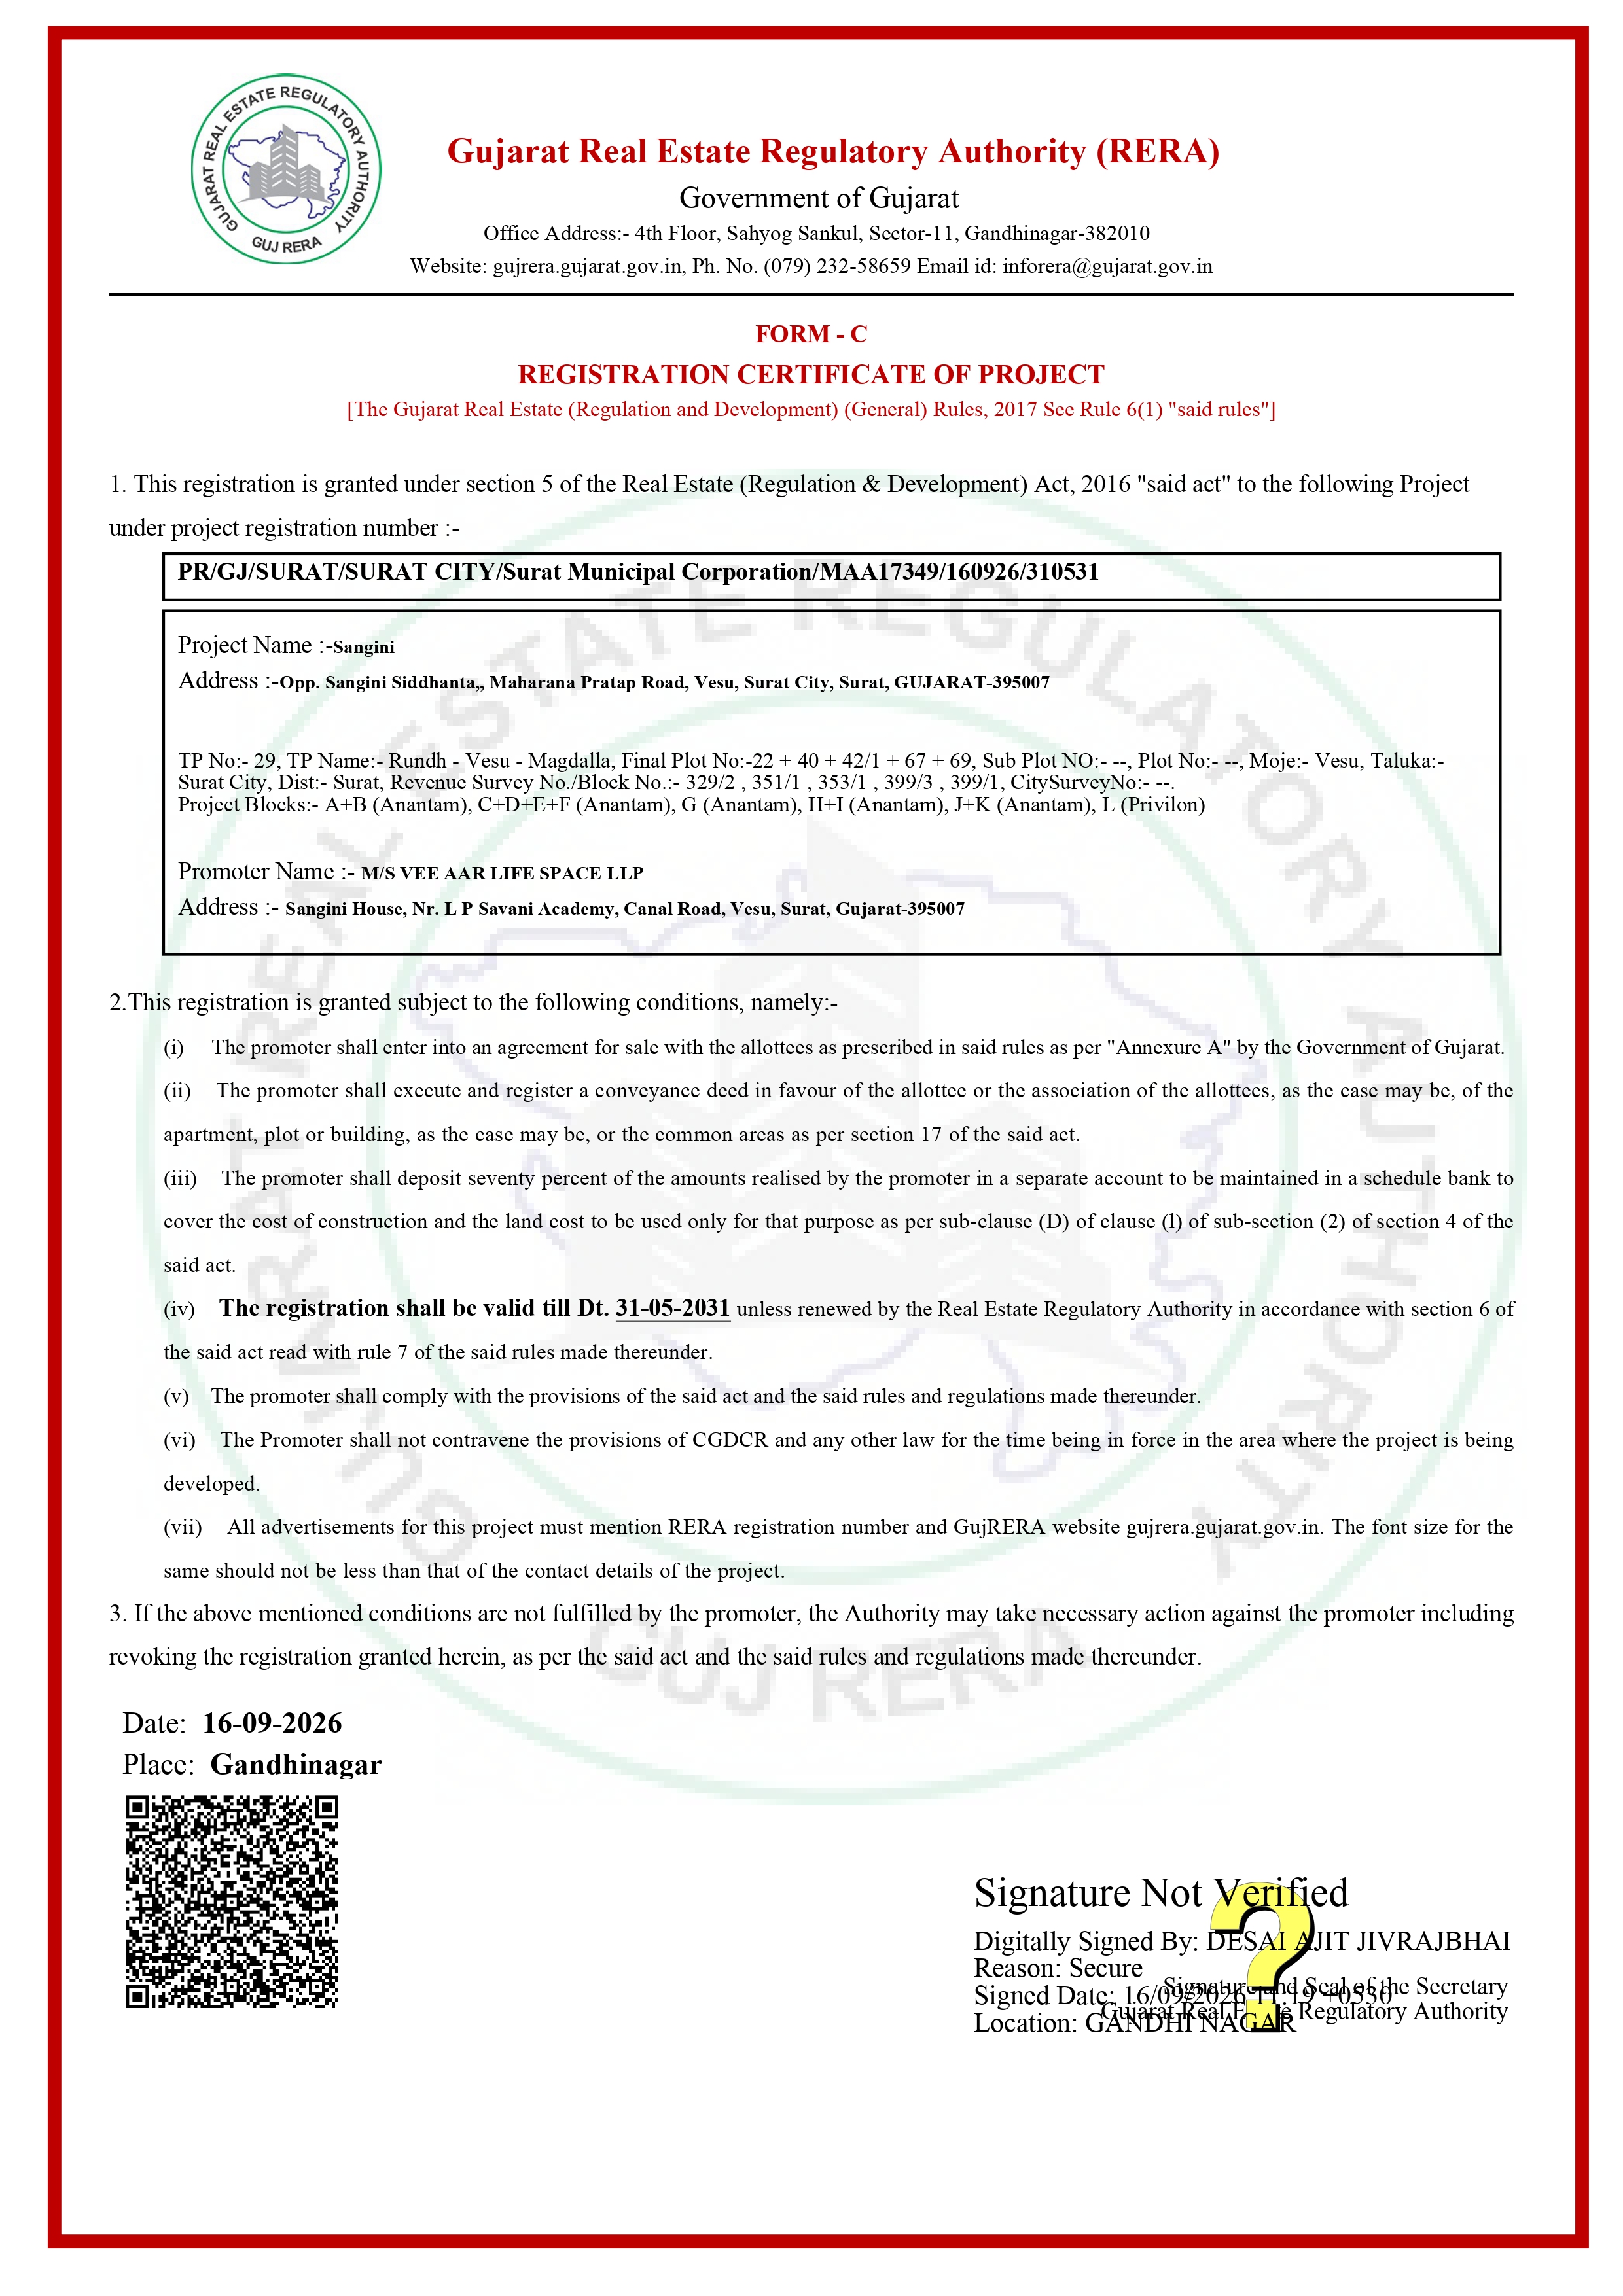
Legal Documents
Sangini Privilon
Sangini Privilon

Maharana Pratap Rd,
Vesu, Surat, Gujarat 395007

GET DIRECTION
Sangini Group
Sangini Group

Nr. L. P. Savani Academy,
Canal Road, Vesu,
Surat–395007, Gujarat, India.

GET DIRECTION
Booking Address
Sangini Privilon Booking Address

Sangini Privilon,
Maharana Pratap Rd,
Vesu, Surat, Gujarat 395007

GET DIRECTION
-->
Sangini Groups Call
Let's Talk

+91 99099 26355
[email protected]

INQUIRY Form
Request you to kindly fill all the required details.
This field is required
A valid email address is required
This field is required