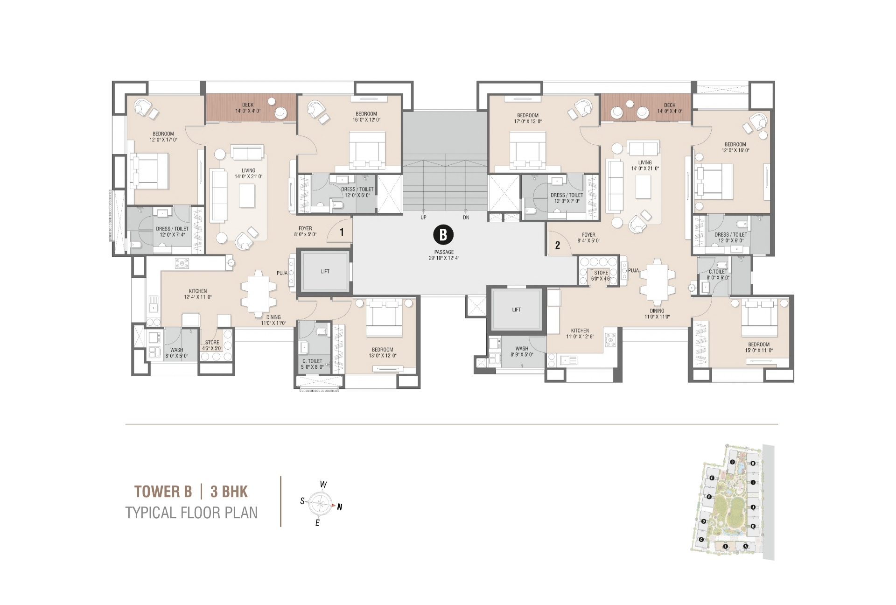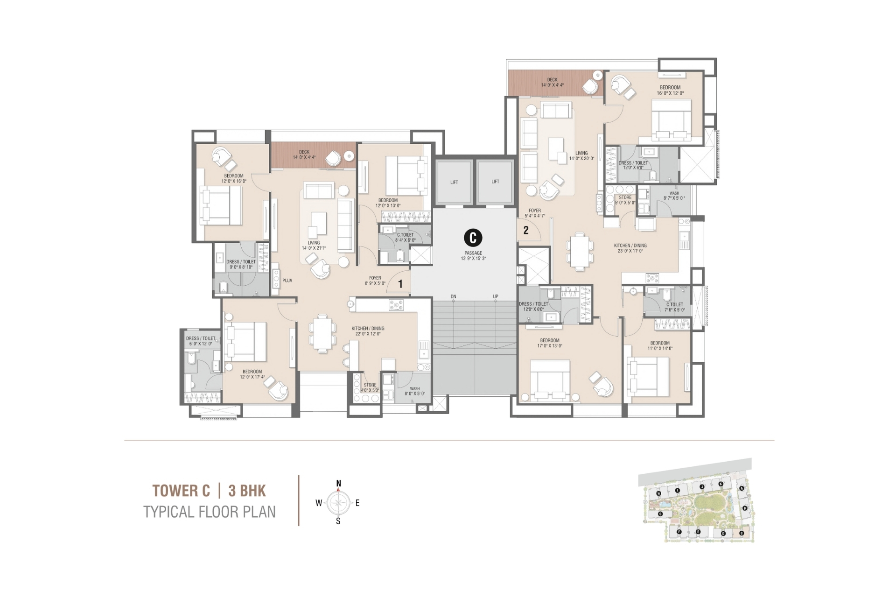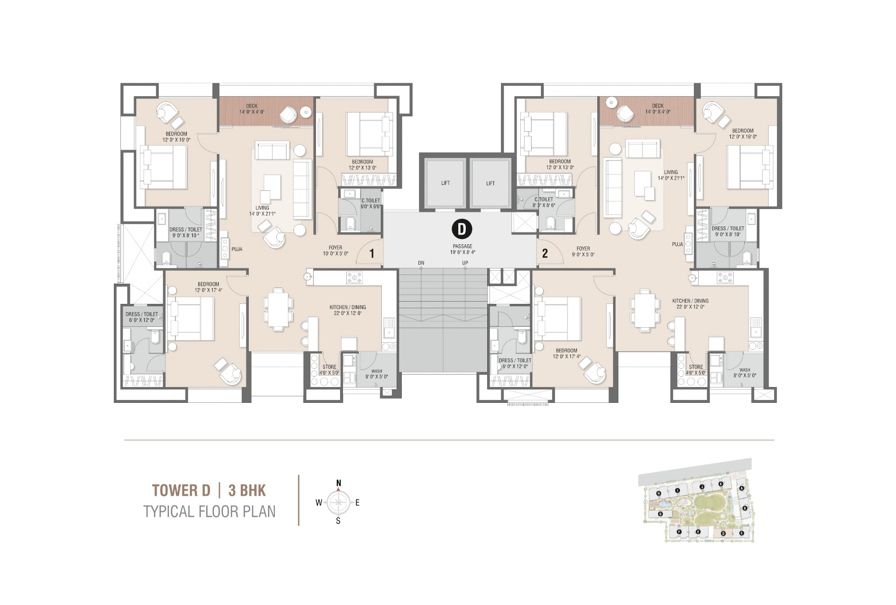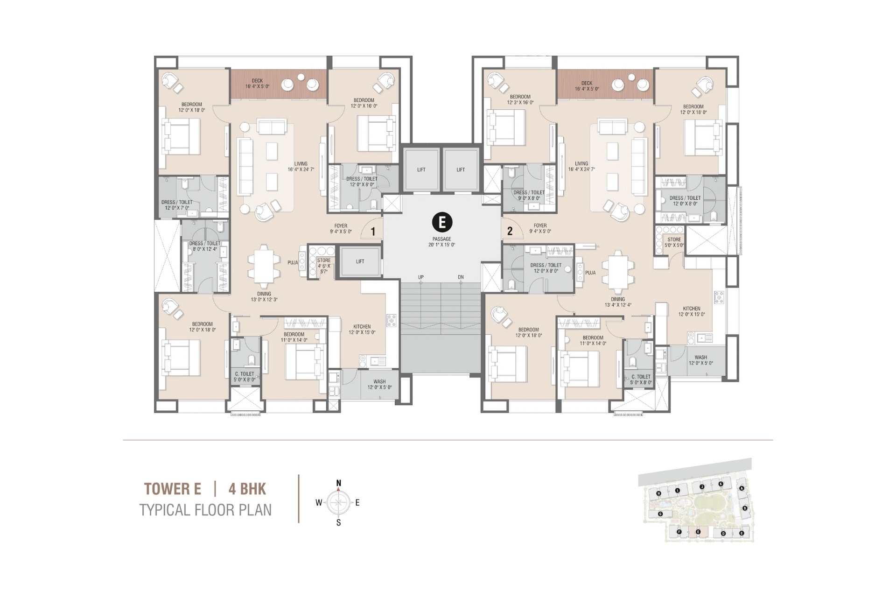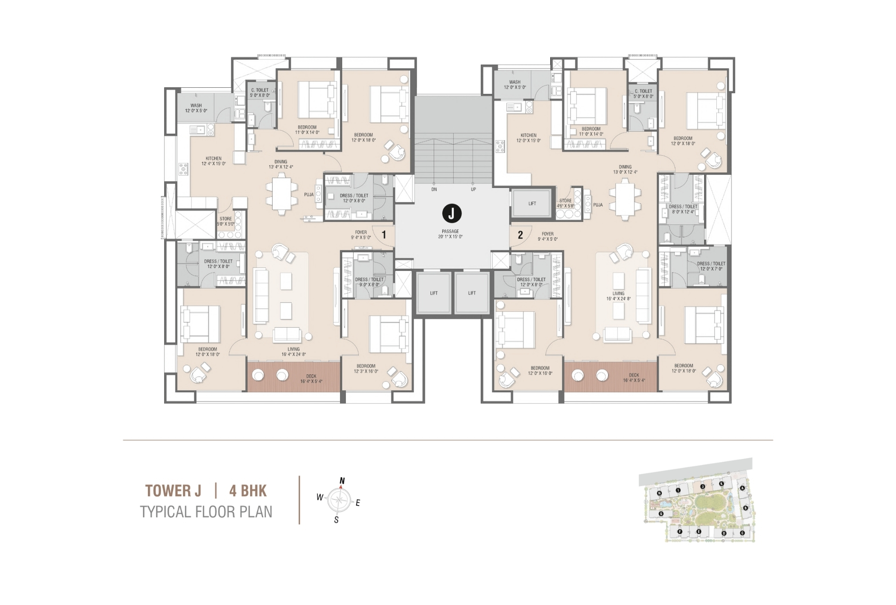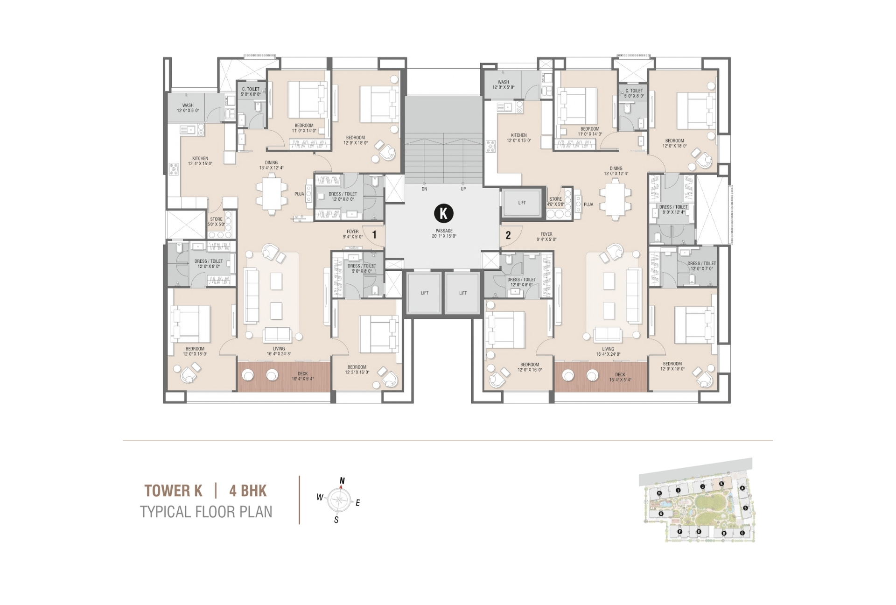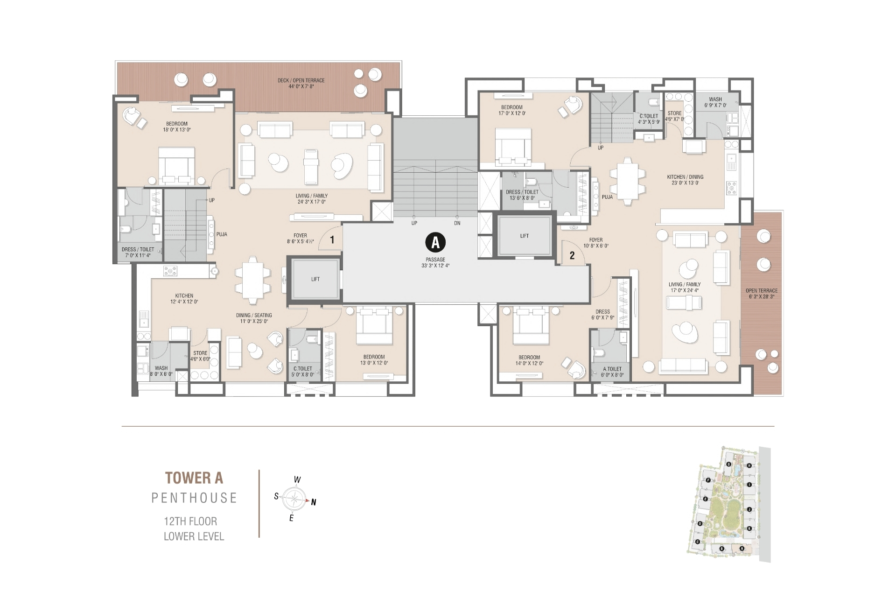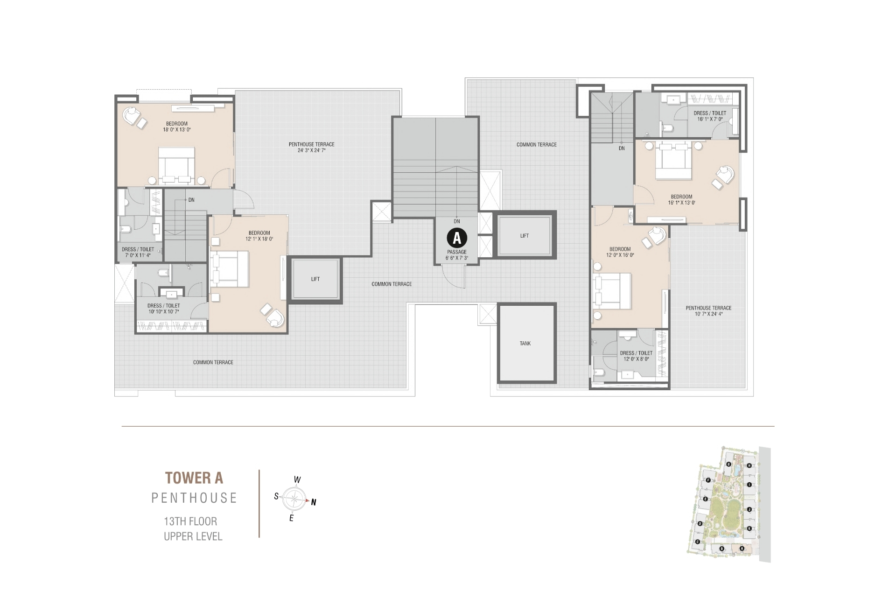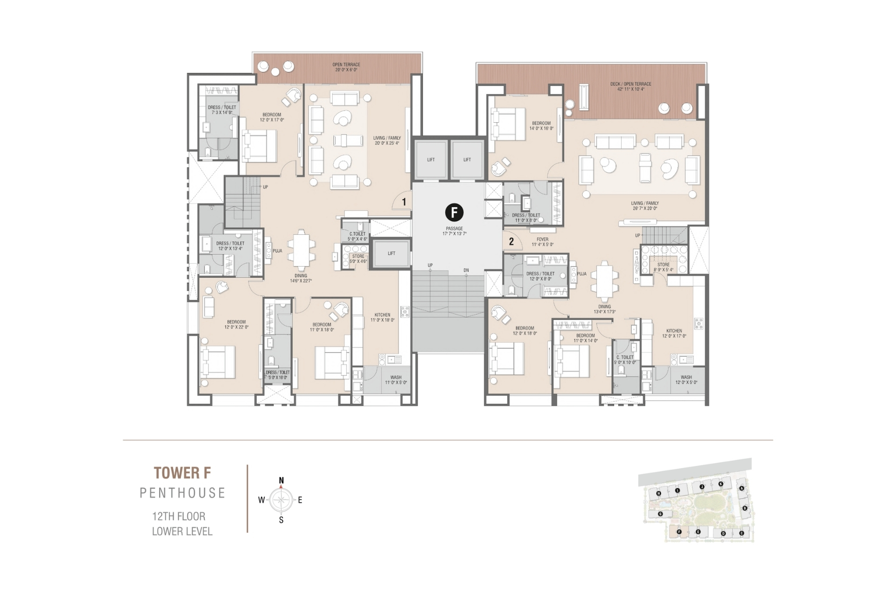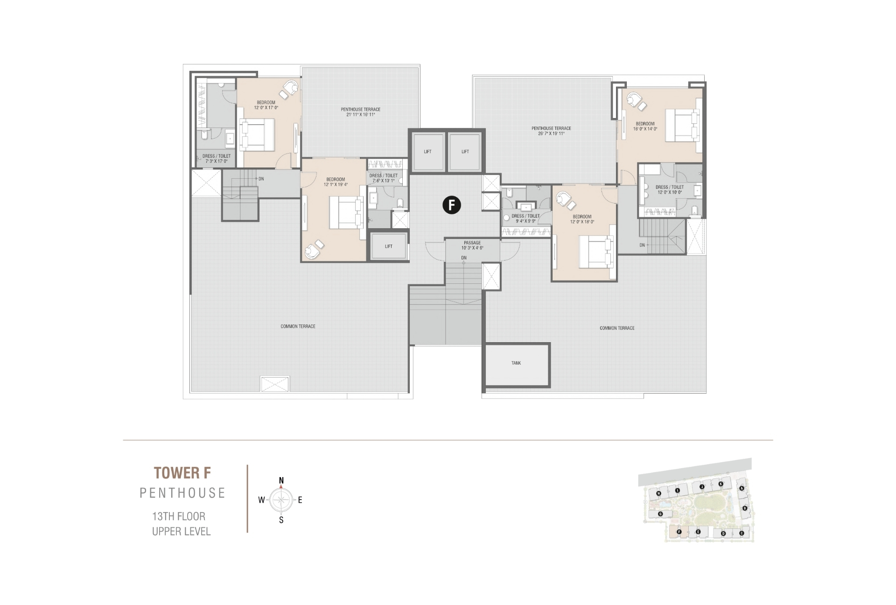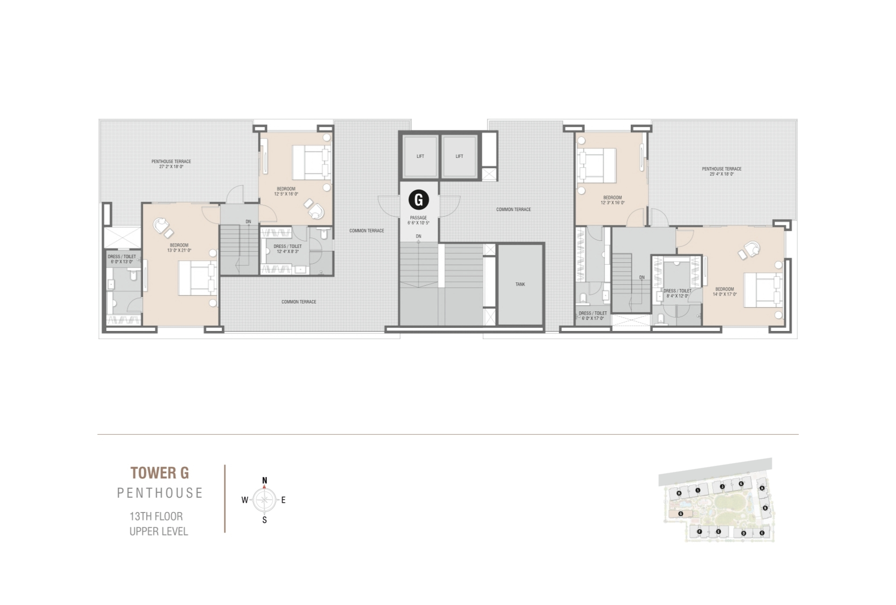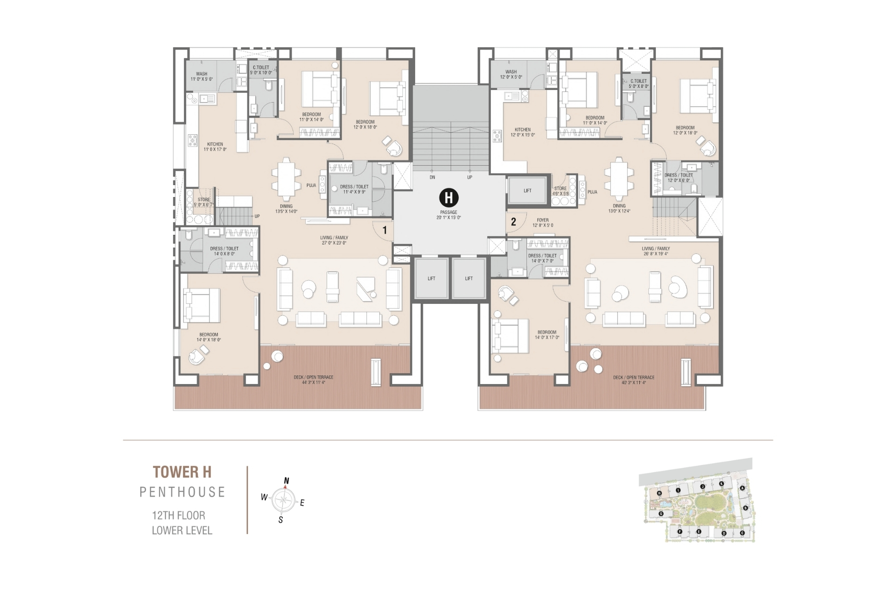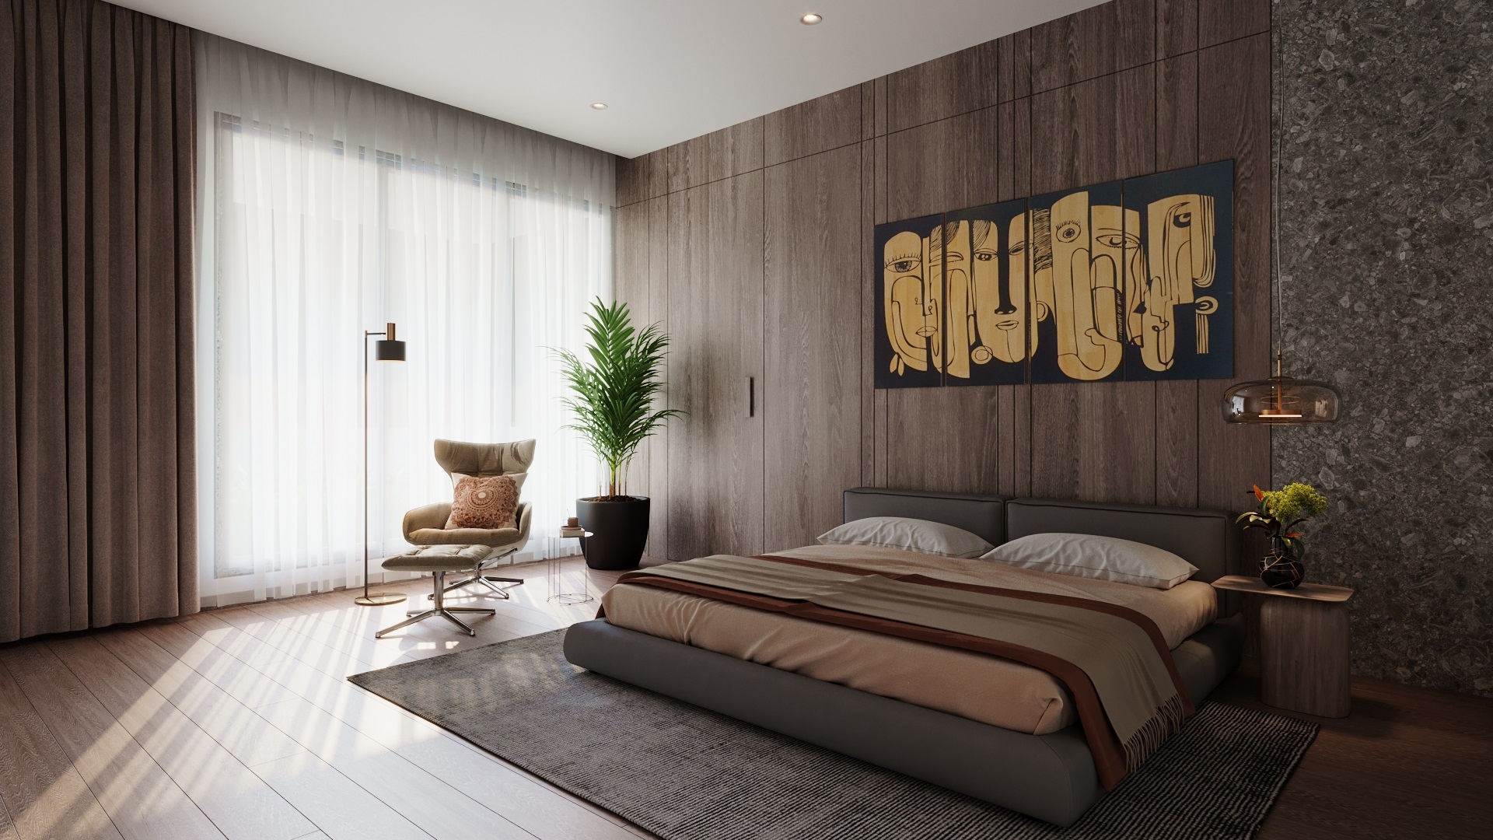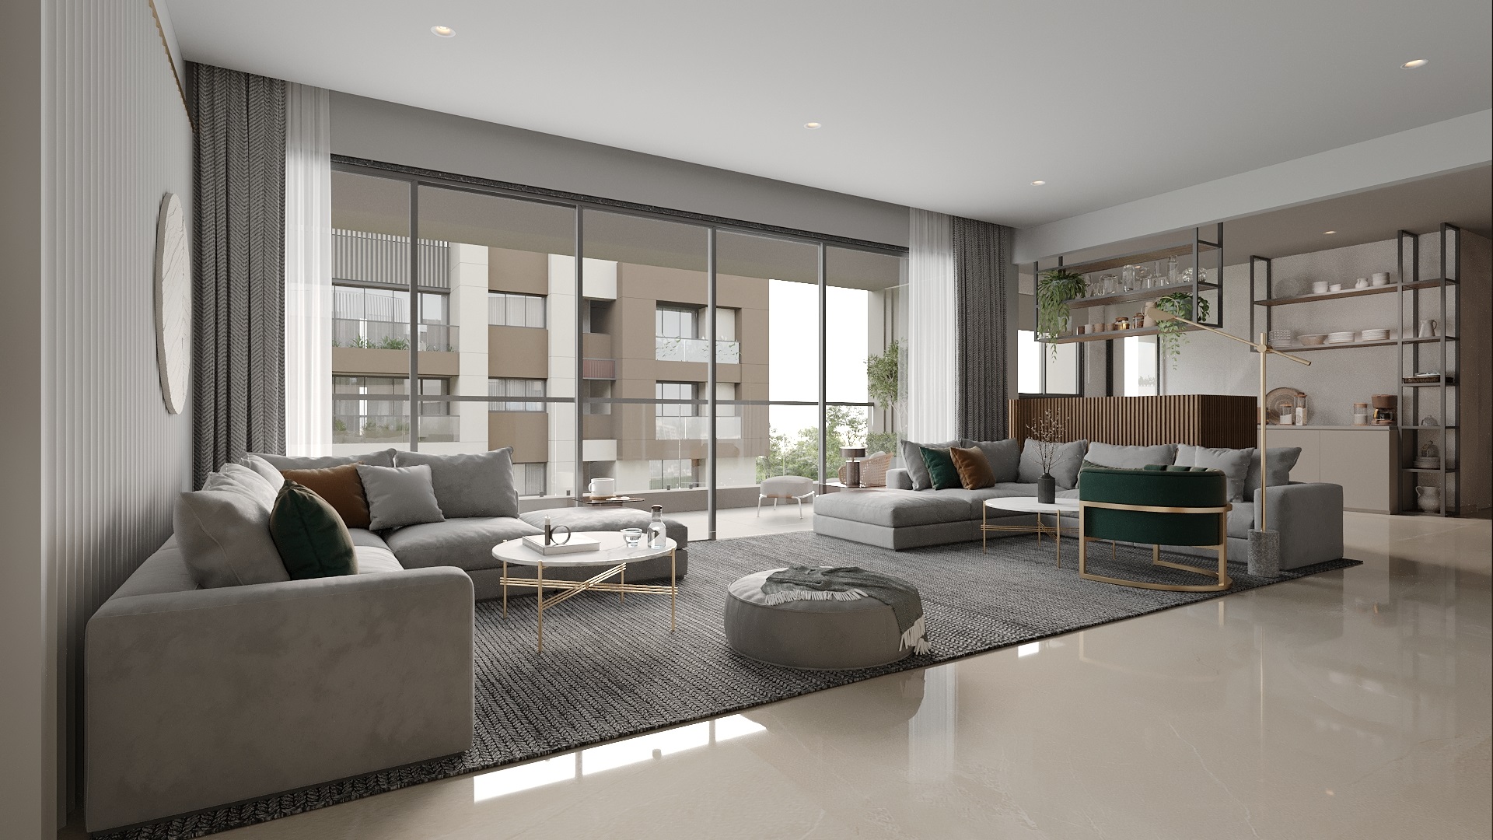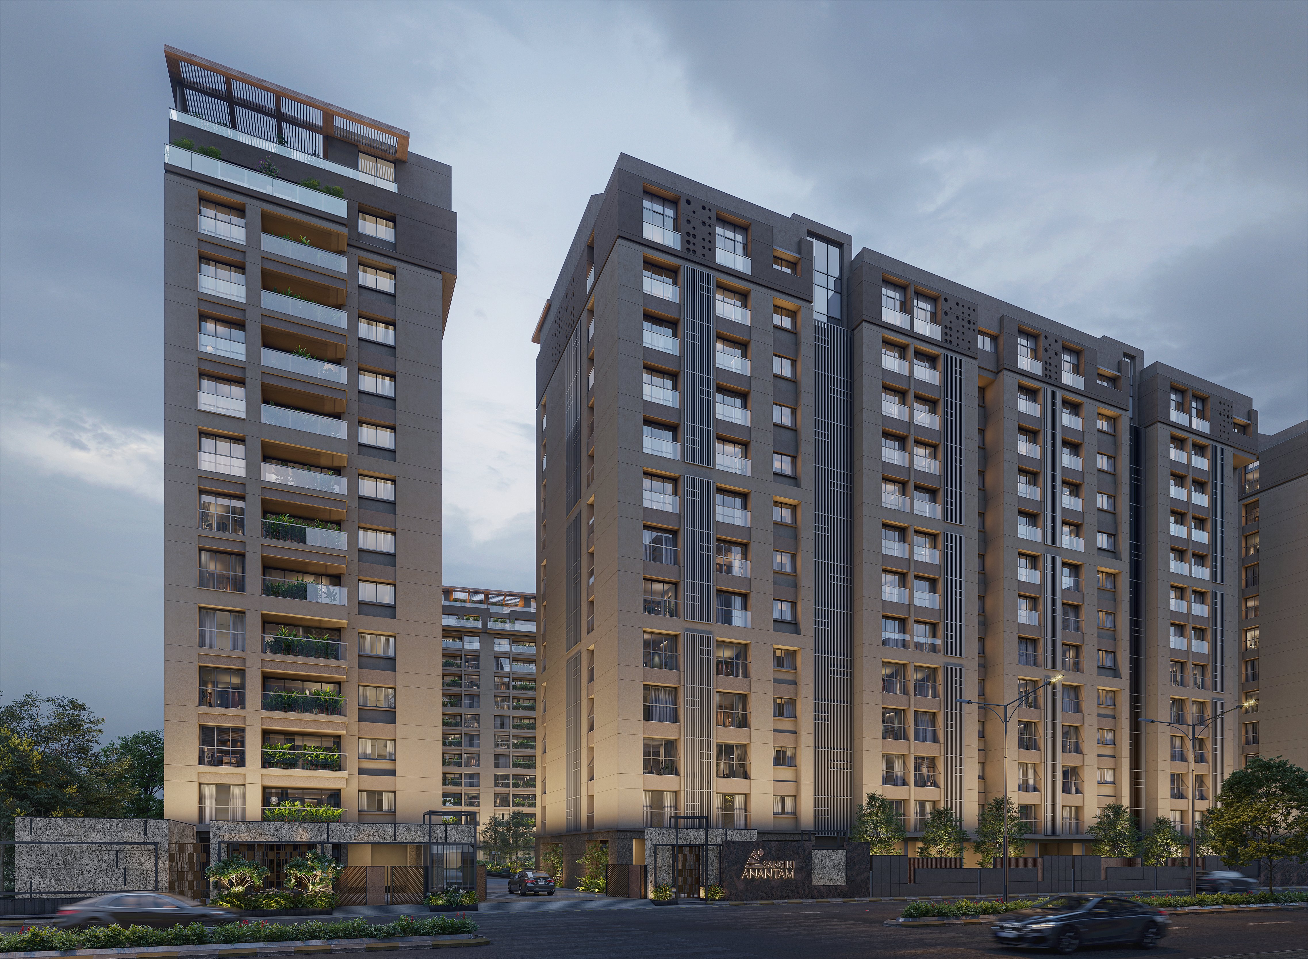
3 & 4 BHK Apartments in surat
"Experience Life in Harmony"

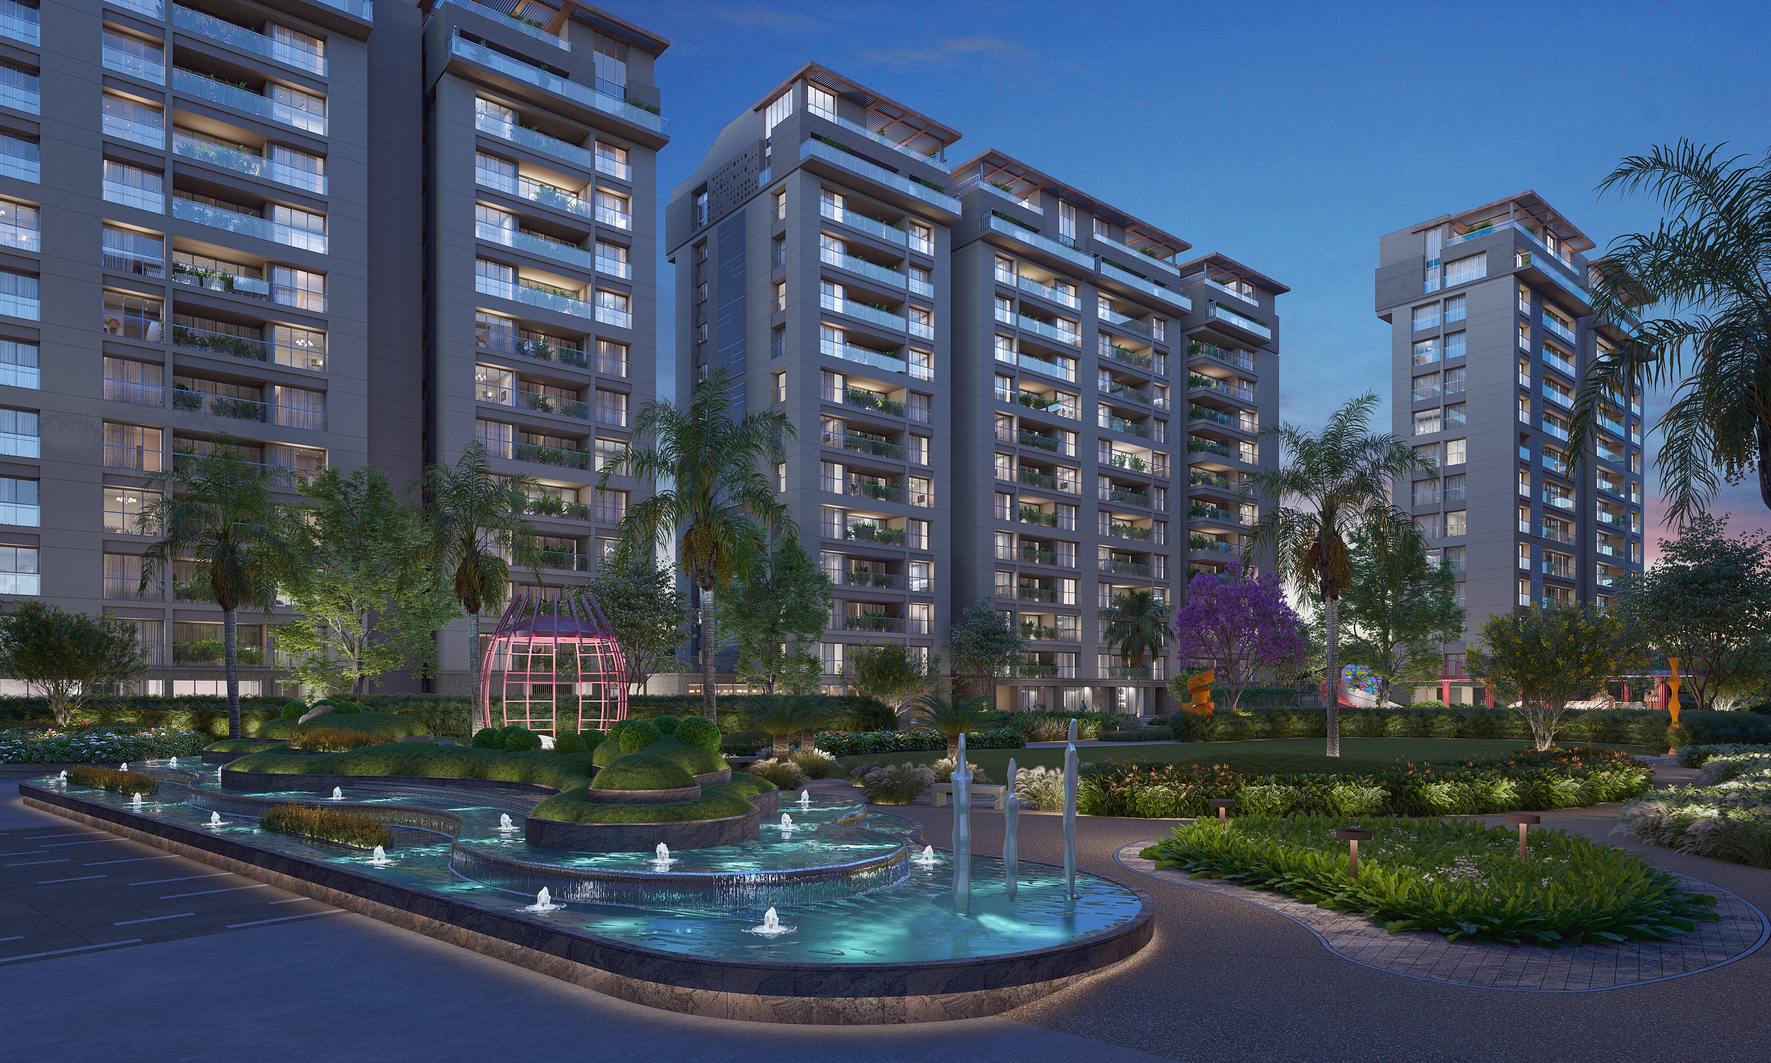
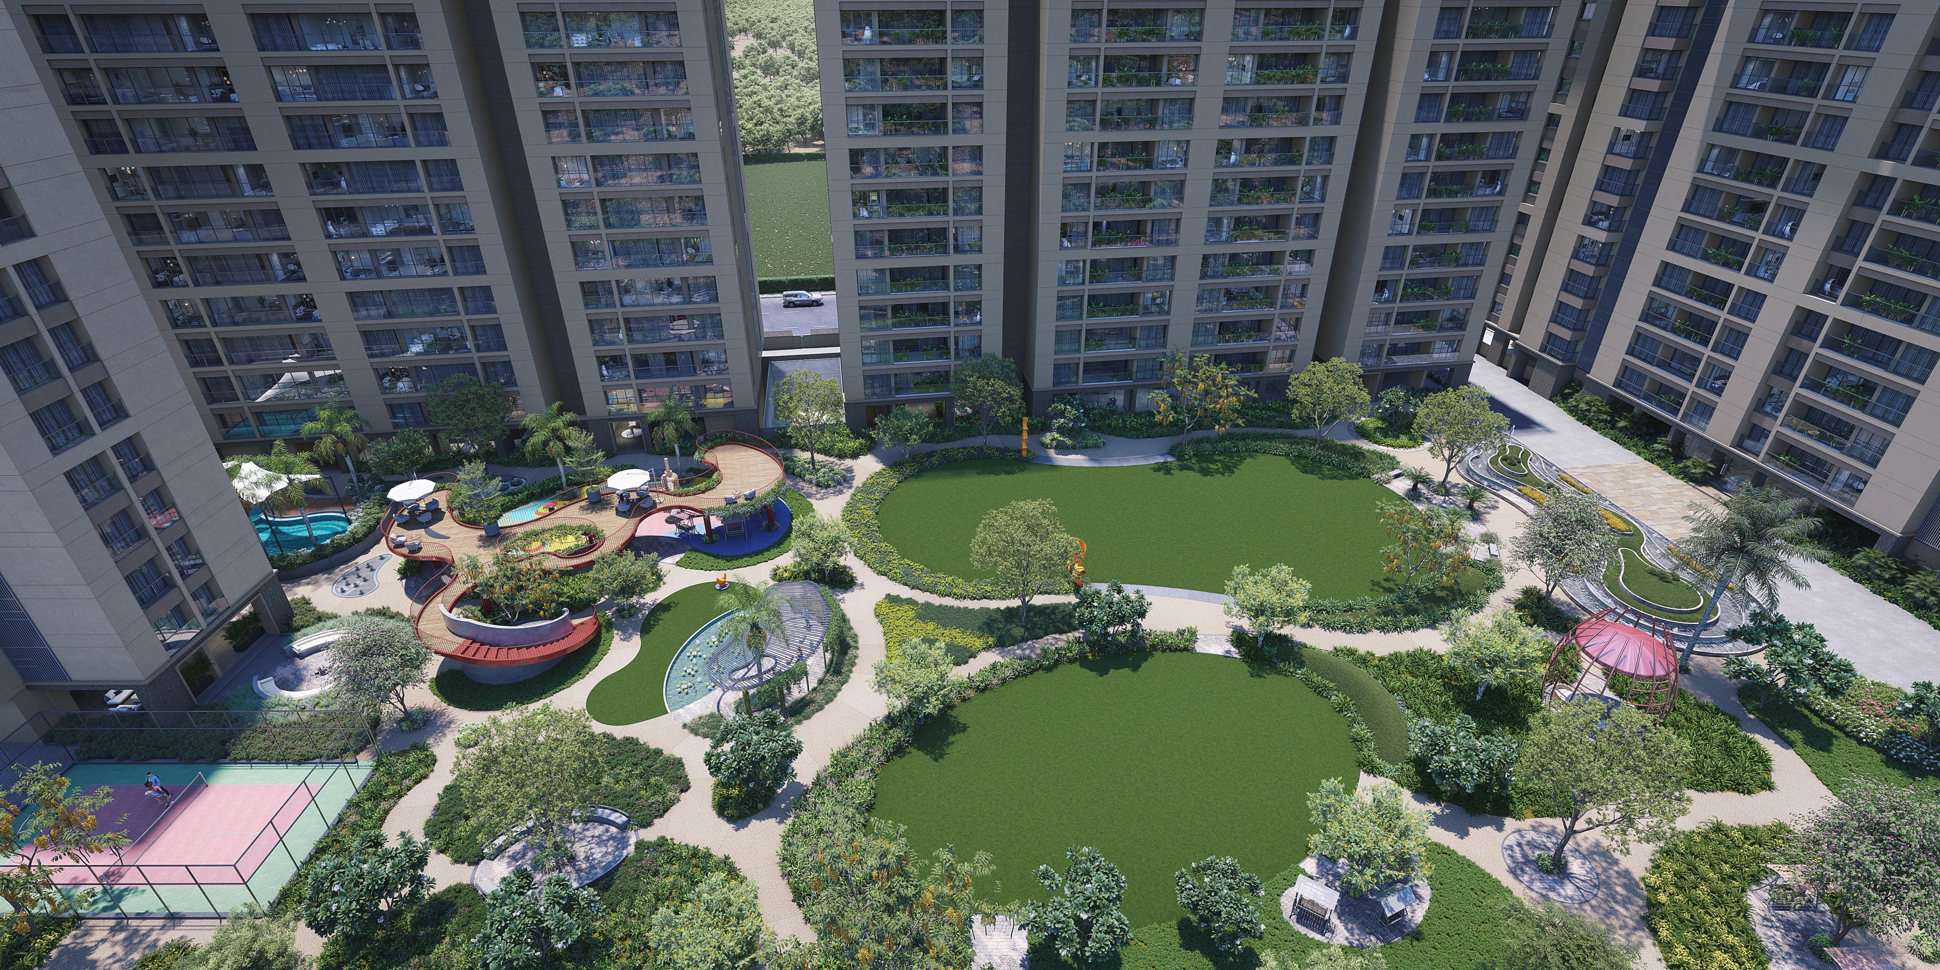
In a city that keeps building upward, Anantam chose to grow outward instead
toward landscape, toward space between homes, toward the kind of quiet that
has to be designed for. Towers stand far enough apart that every home keeps
its own view, its own light, its own stretch of sky.

Within that space, four harmonies unfold—body, mind, people, discovery
each given room to exist on its own terms. And somewhere in all that space,
life just feels a little more your own.

5 BHK flats in surat
Key Features
Amenities

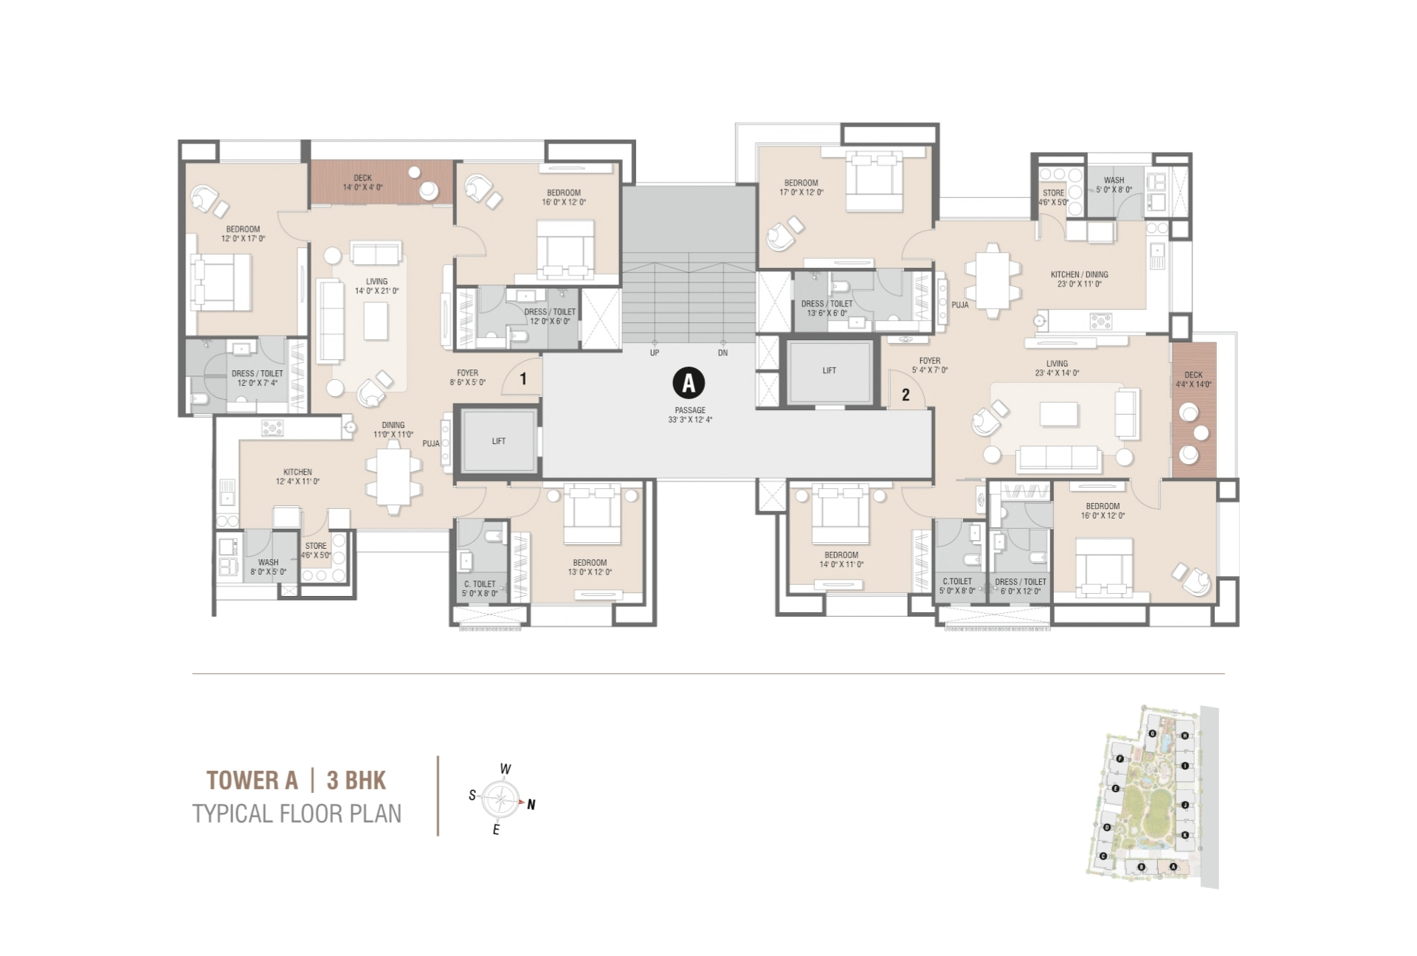
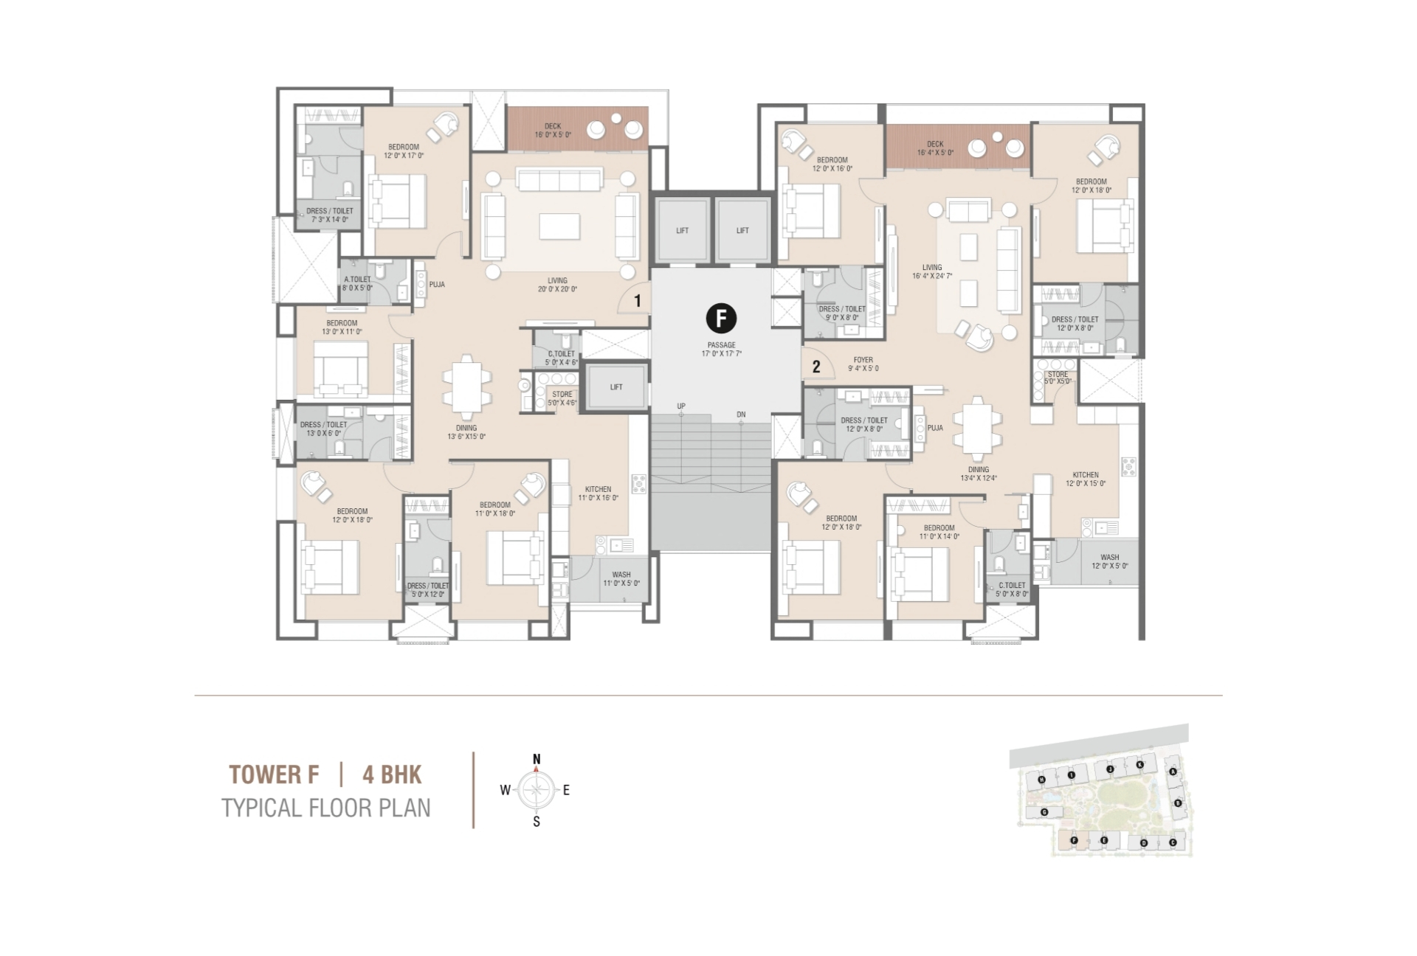
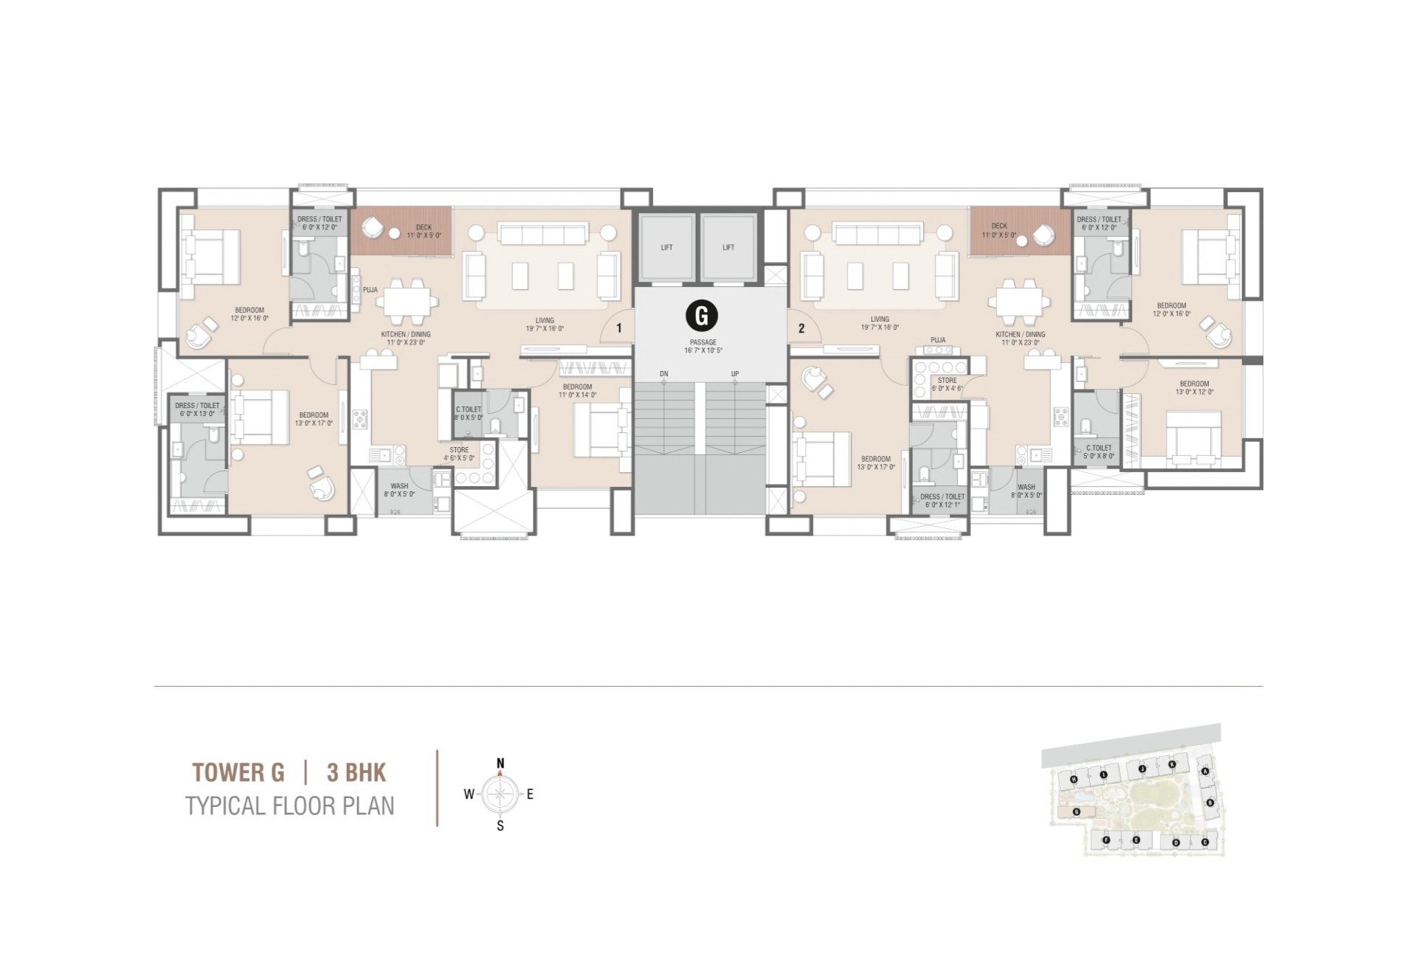
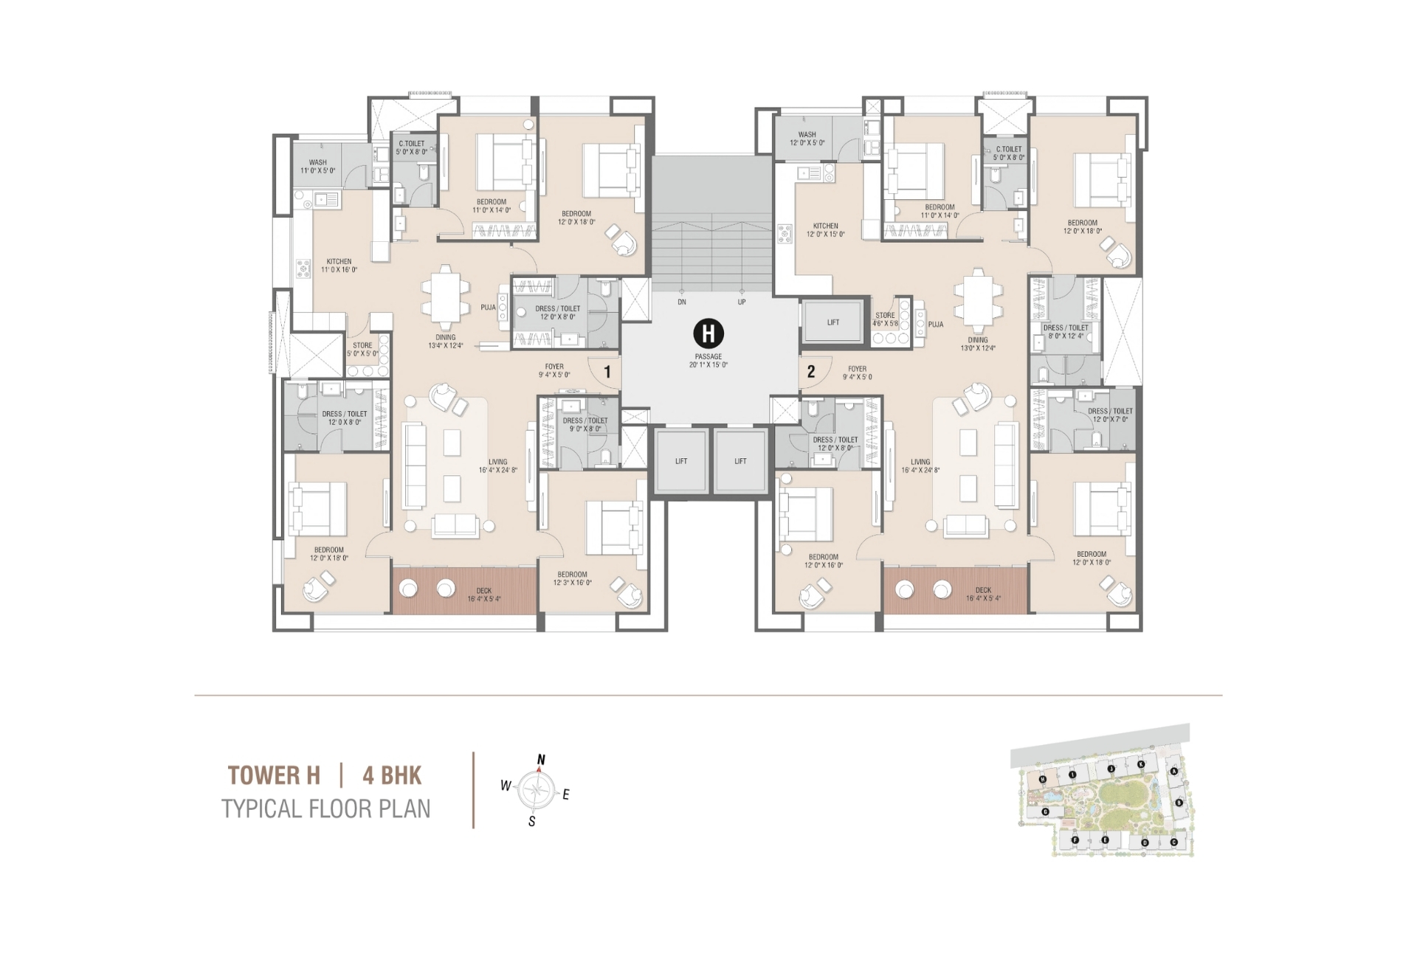
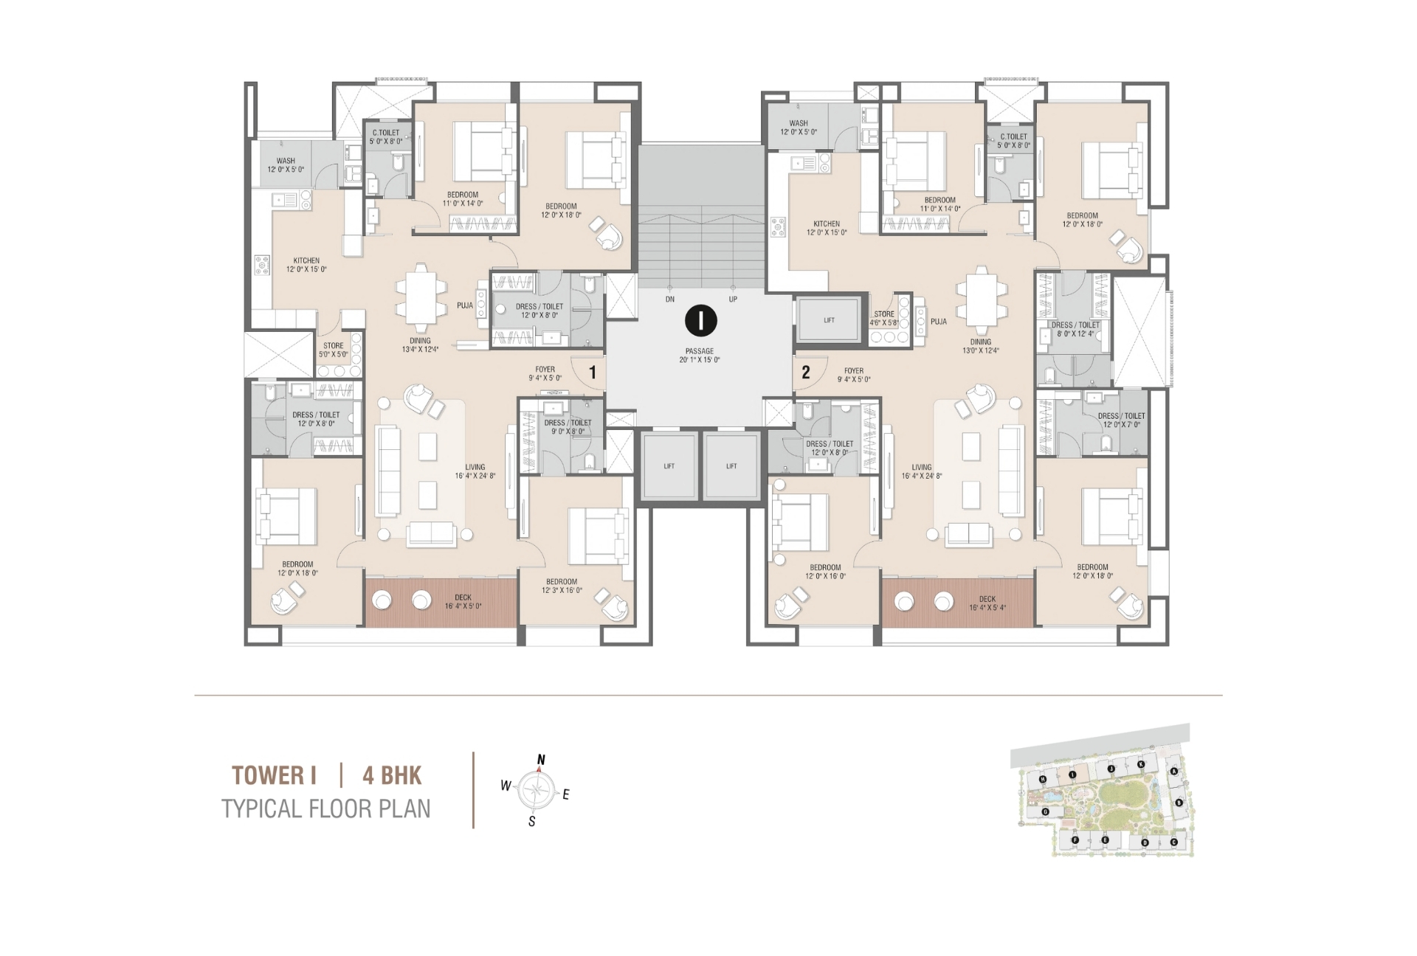
Spacious 3 & 4 BHK Residences

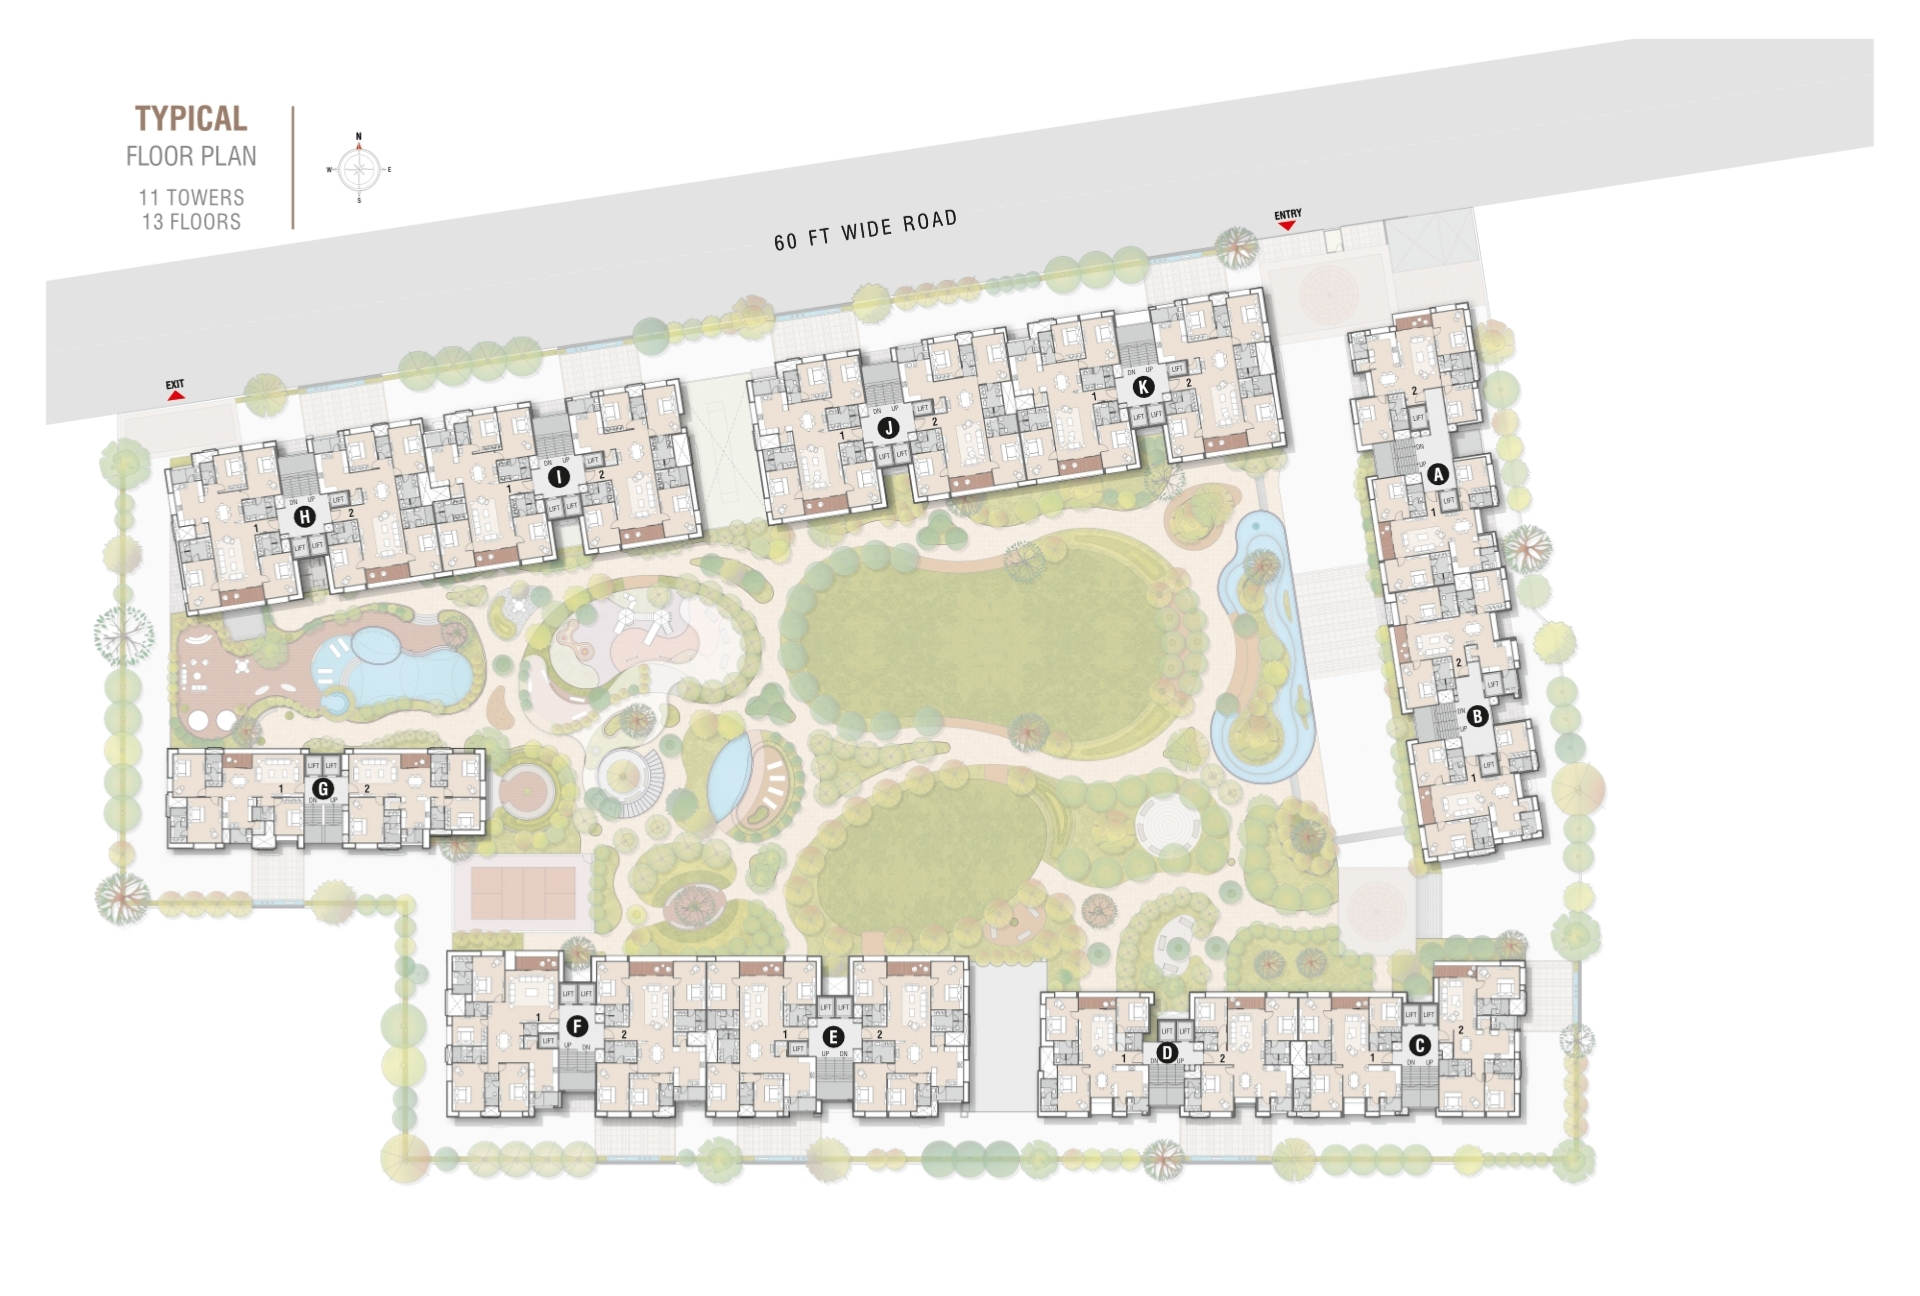
Maximum Open Space

2 Car Parks for 3 BHK

Apartments

3 Car Parks for 4 BHK

Apartments

10'3" Floor Height

Surrounded By All Major Banks Financial Service Provider

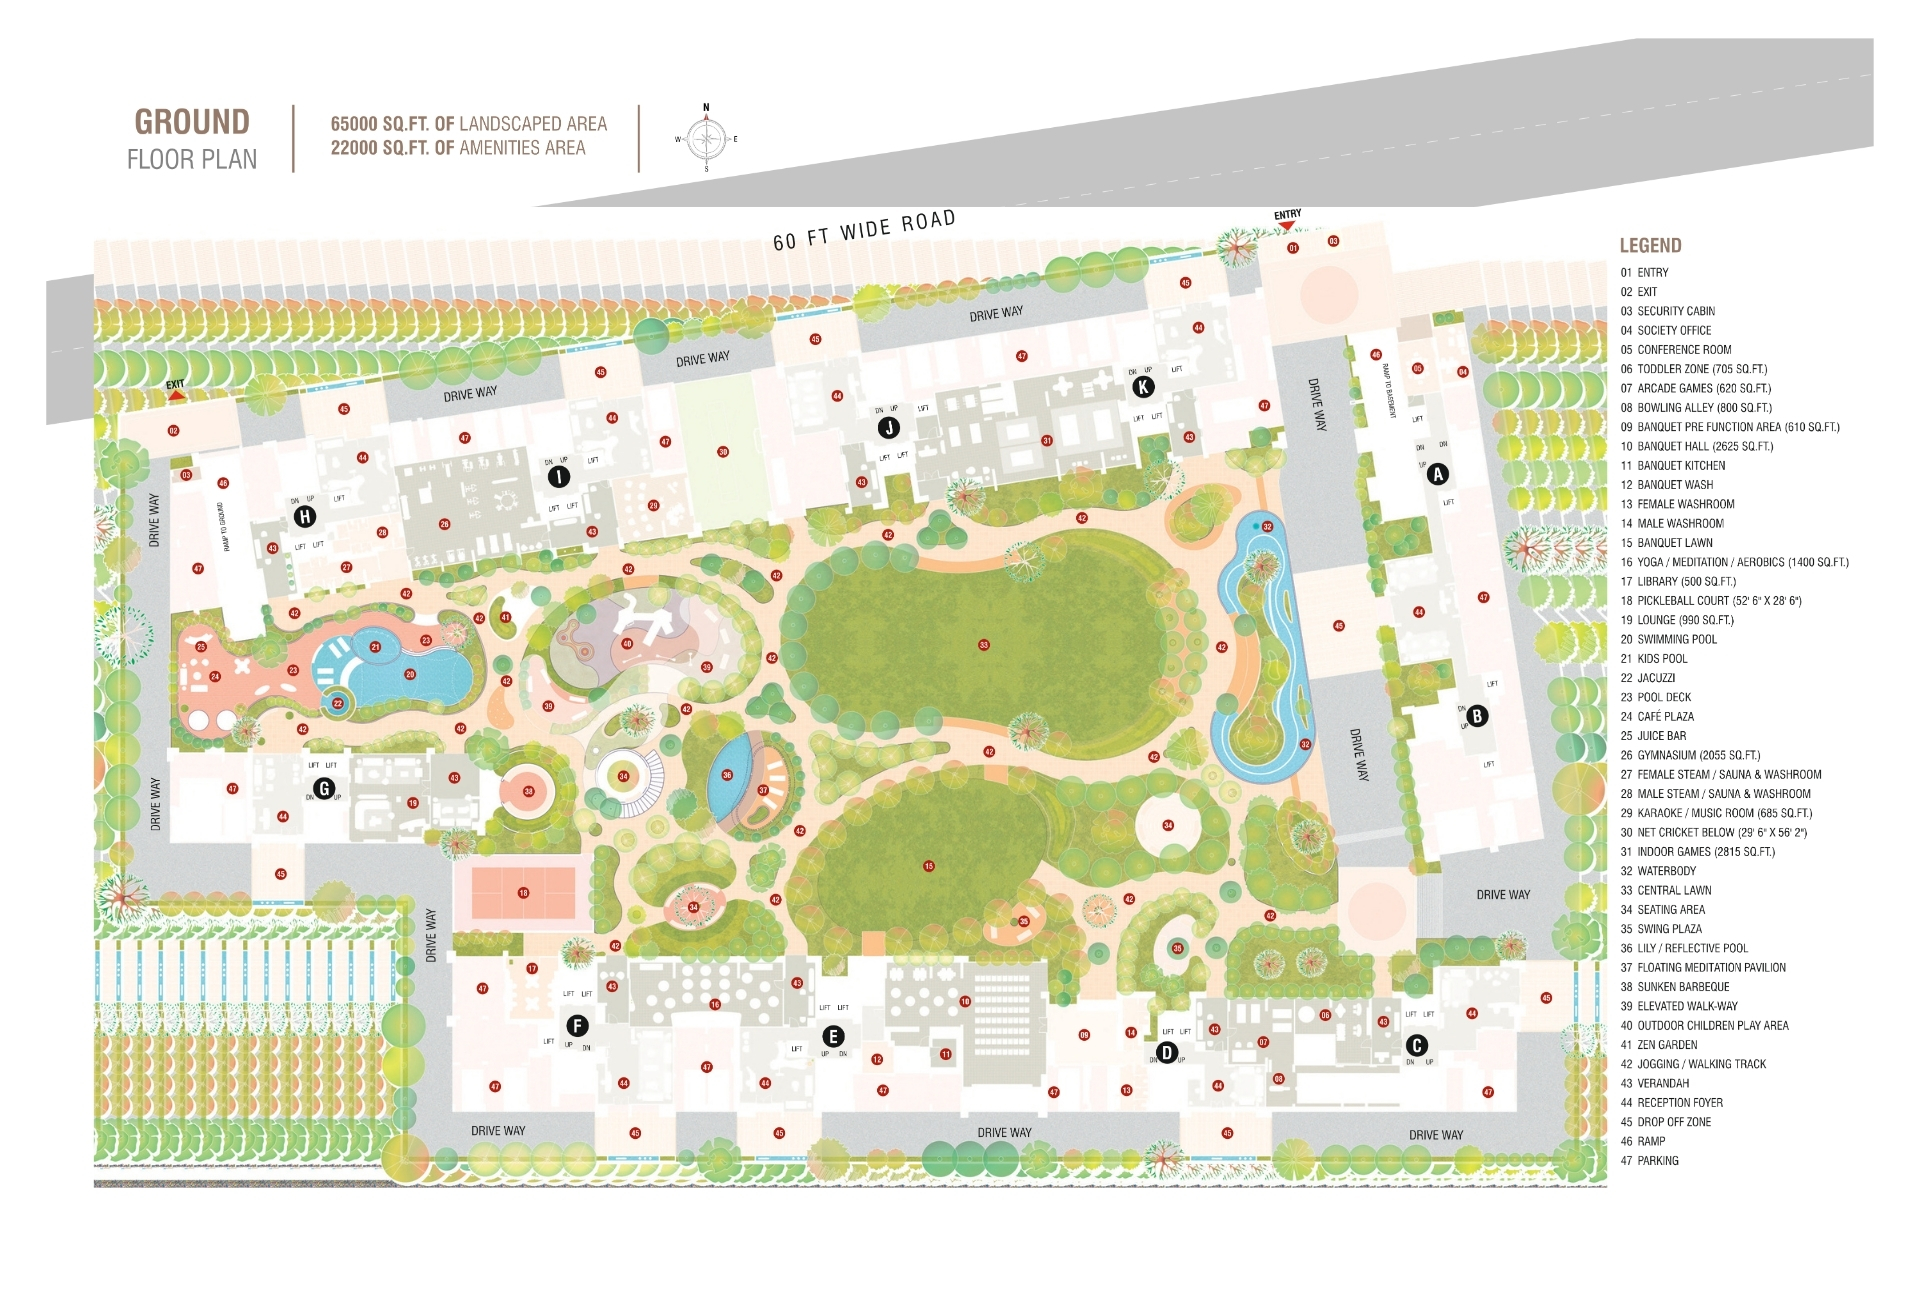
22,000 square feet of curated amenities

Surrounded By All Major Banks Financial Service Provider

65,000 square feet of Urban landscape

Surrounded By All Major Banks Financial Service Provider

Vastu-Compliant Design

Surrounded By All Major Banks Financial Service Provider

Privacy by Design

Onsite Actual
Amenities
  • Gymnasium (2055 SQ.FT.)
  • Swimming Pool
  • Jacuzzi
  • Swing Plaza
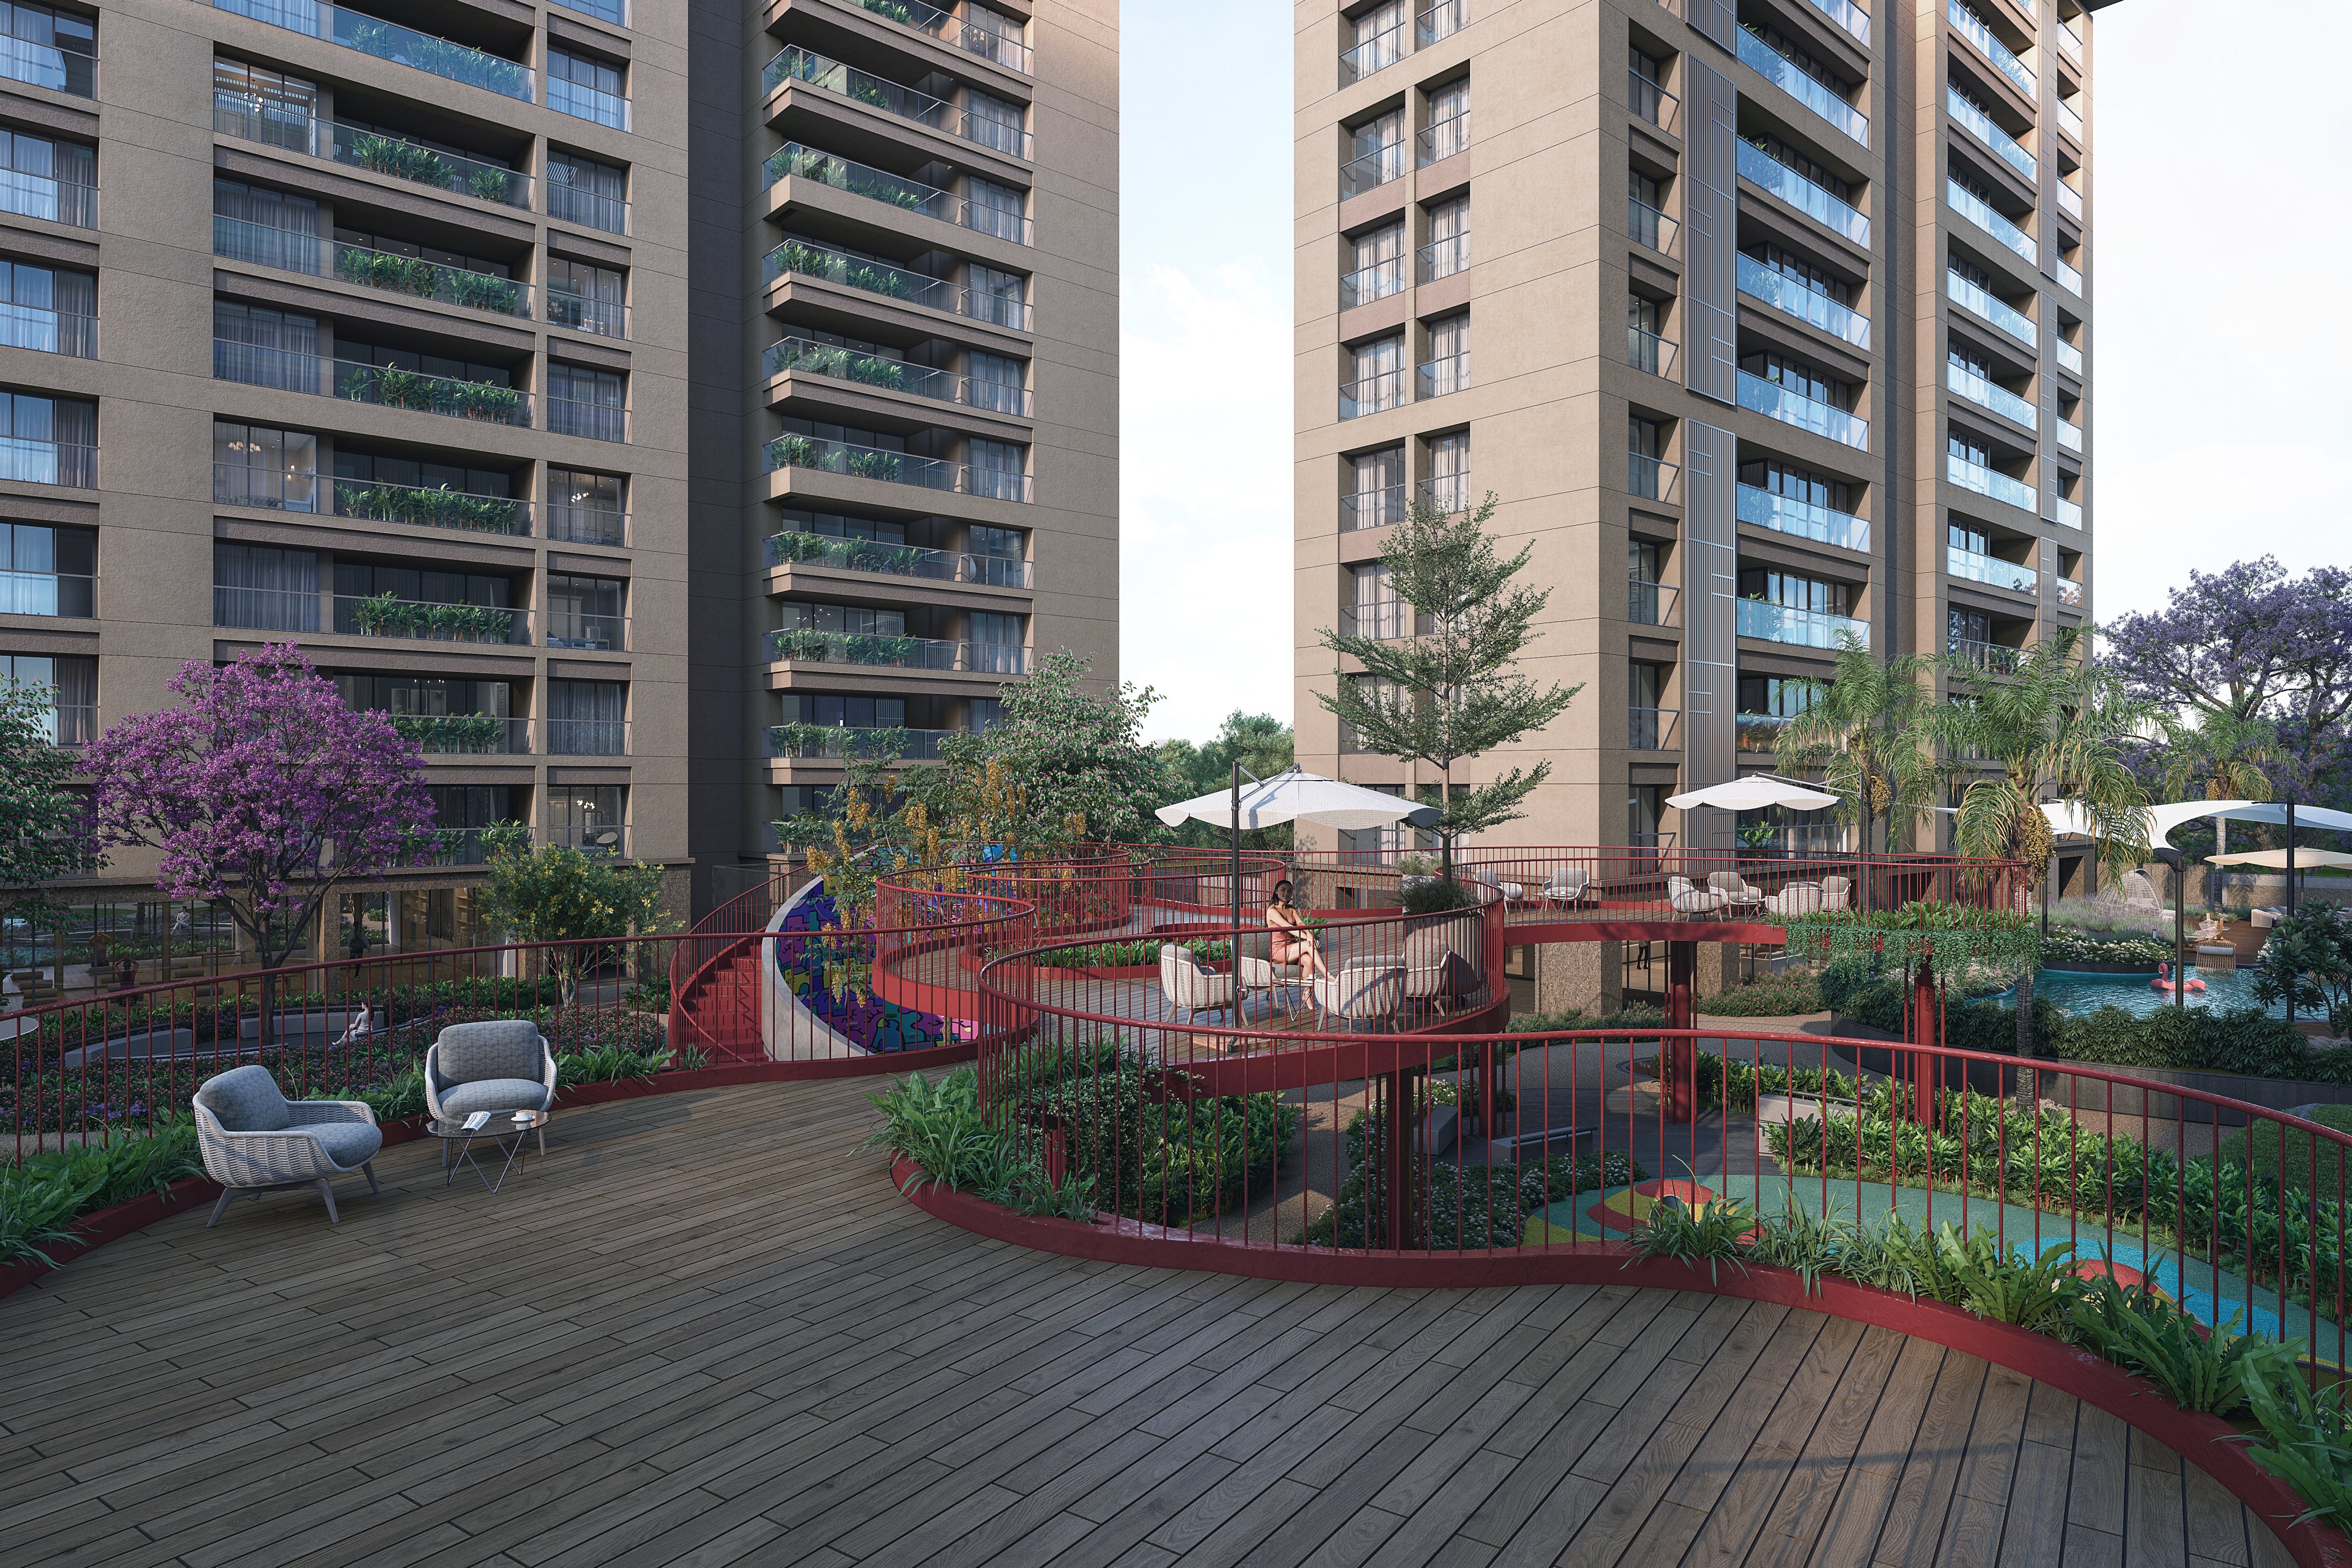
  • Pool Deck
  • Pickleball Court (52'6"X28'6")
  • Net Cricket (29 6" X 56' 2")
  • Bowling Alley (800 SQ.FT.)
  • Jogging & Walking Tracks
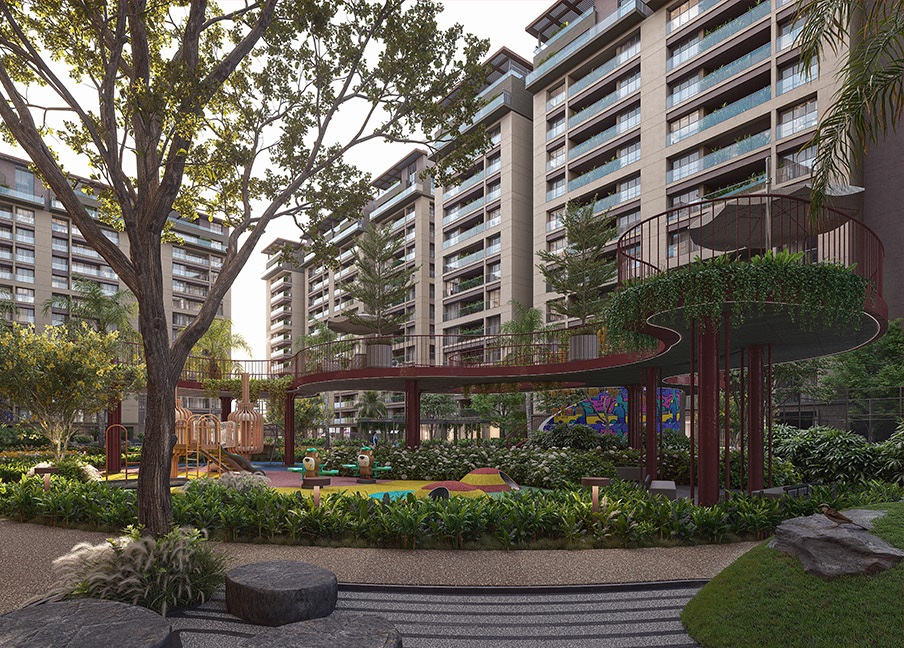
  • Elevated Walkway
  • Floating Meditation Pavilion (1400 SQ.FT.)
  • Lily & Reflective Pool
  • Security Cabin
  • Music Room (685 SQ.FT.)
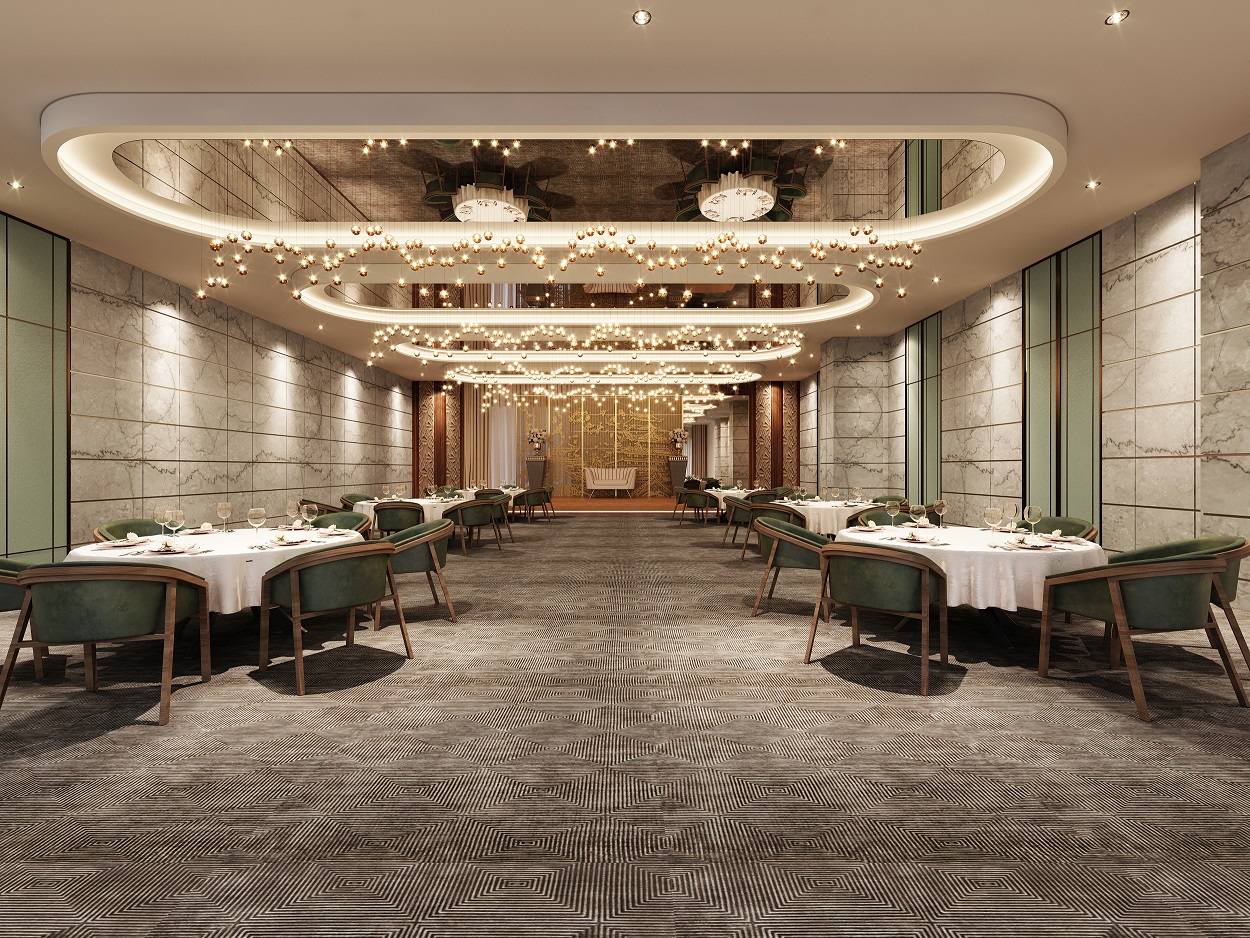
  • Banquet Hall
  • Banquet Kitchen
  • Pre-function Area (610 SQ.FT.)
  • Party Lawn & Extended Space
  • Sunken BBQ
  • Café Plaza
  • Juice Bar
  • Lounge (990 SQ.FT.)
  • Central Lawn
  • Zen Garden
  • Conference Room
  • Aromatic Garden
  • Verandah
  • Waterbody
  • Toddler Zone (705 SQ.FT.)
  • Arcade Games (620 SQ.FT.)
  • Outdoor Children's Play Area
  • Indoor Games (2815 SQ.FT.)
  • Library (500 SQ.FT.)
  • Seating Areas
  • Banquet Lawn
  • Reception Foyer
  • Drop Off Zone
  • Ramp
Buy 3 & 4 BHK property for sale
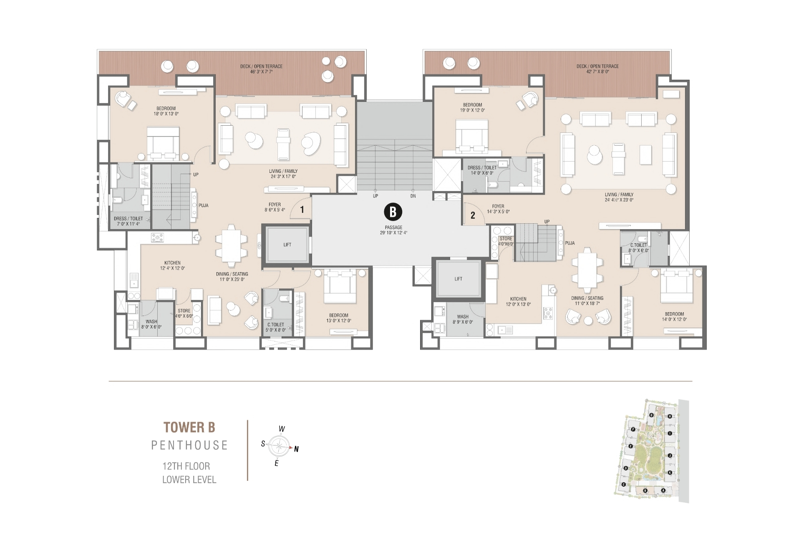
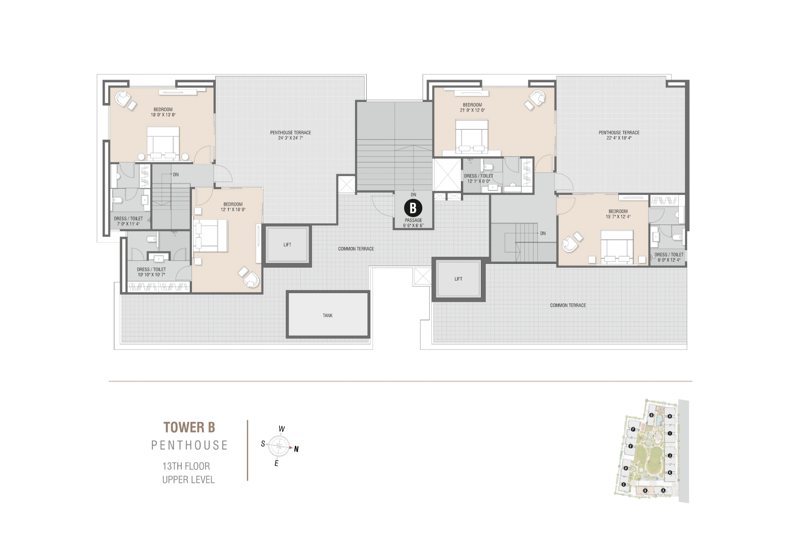
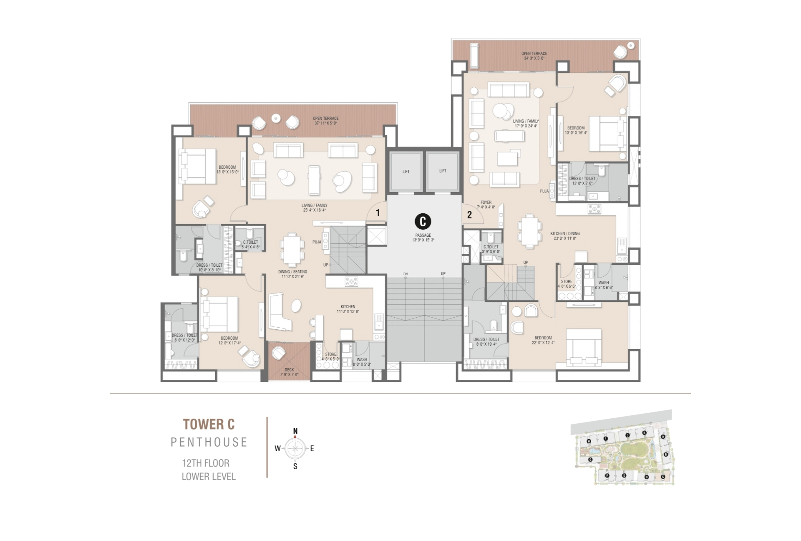
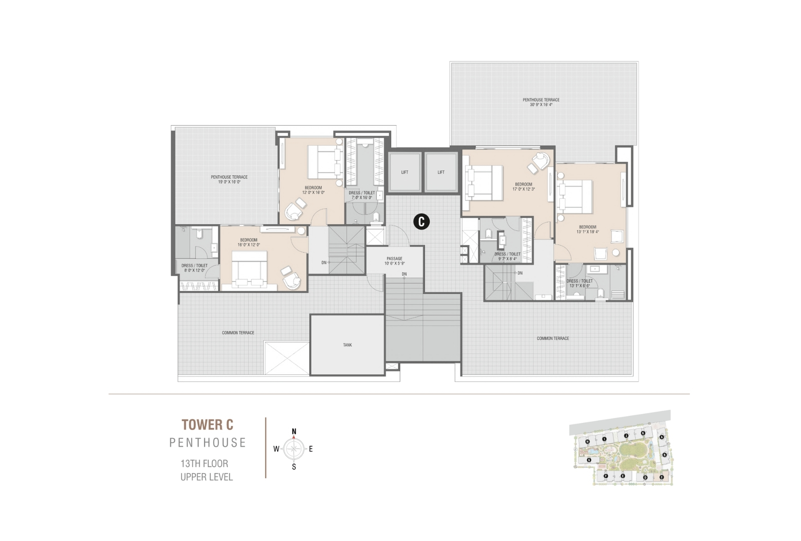
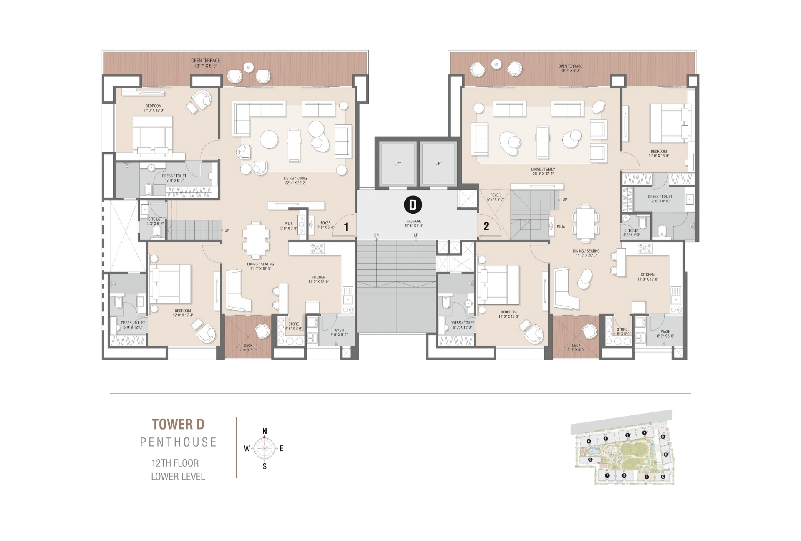
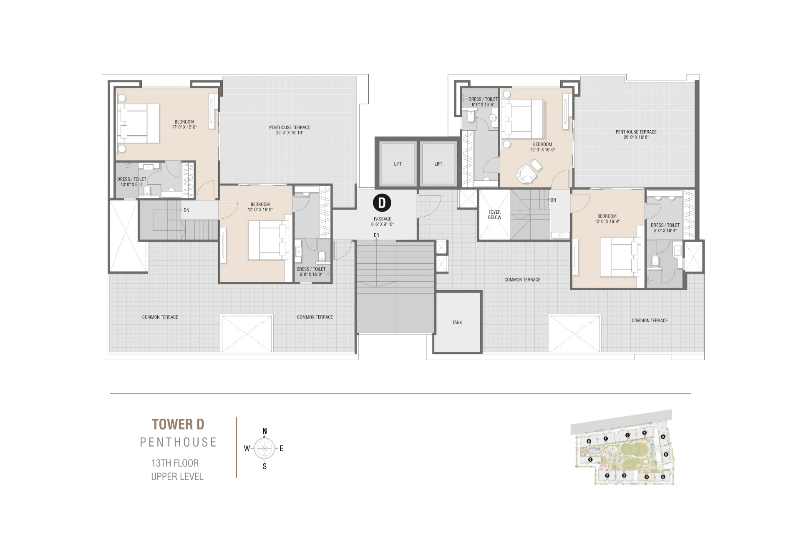
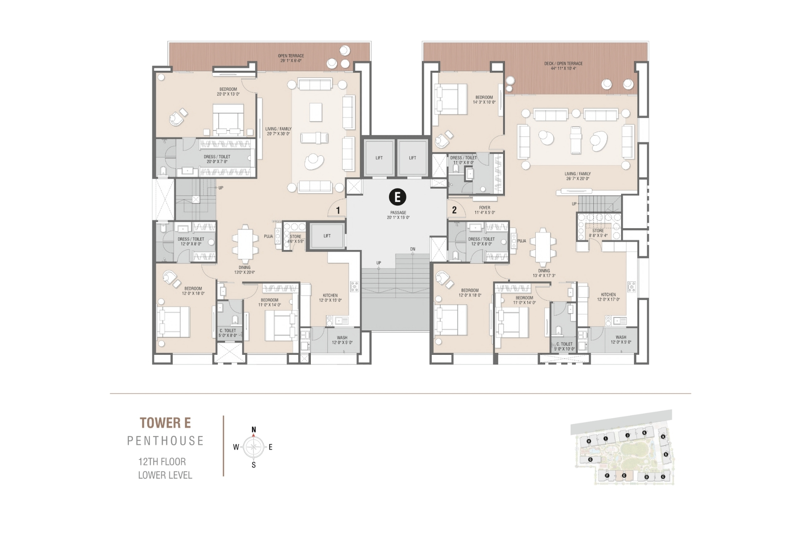
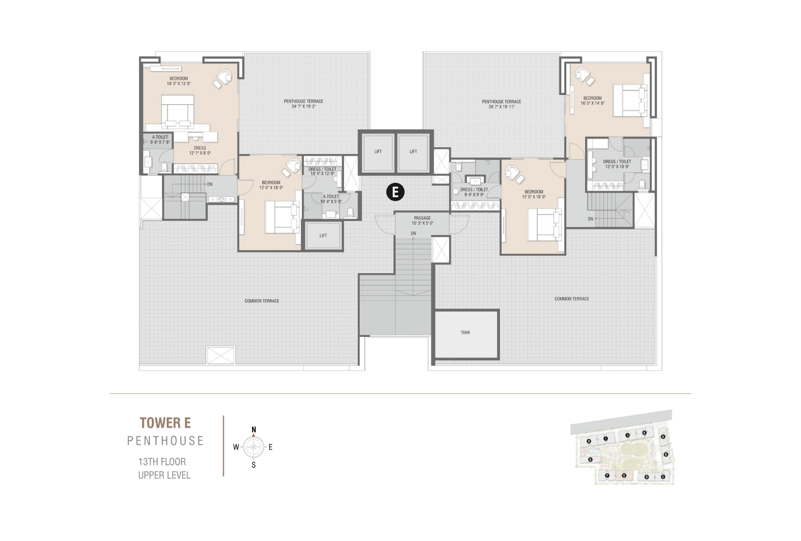
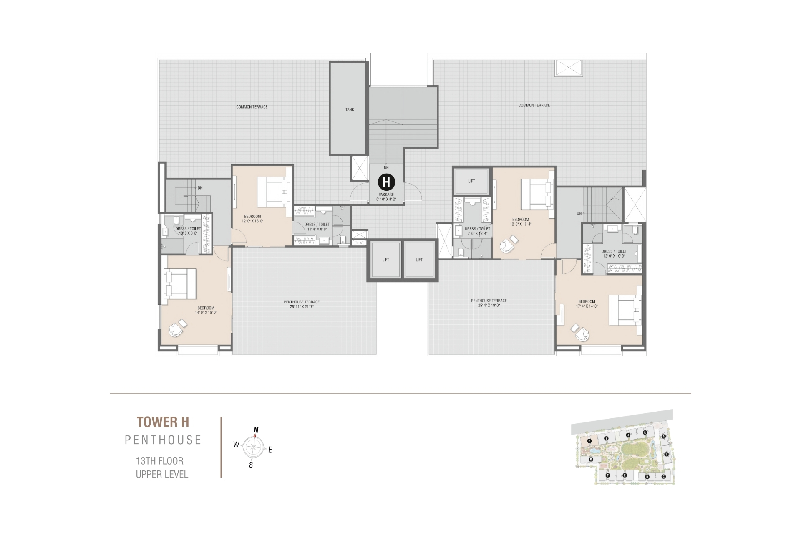
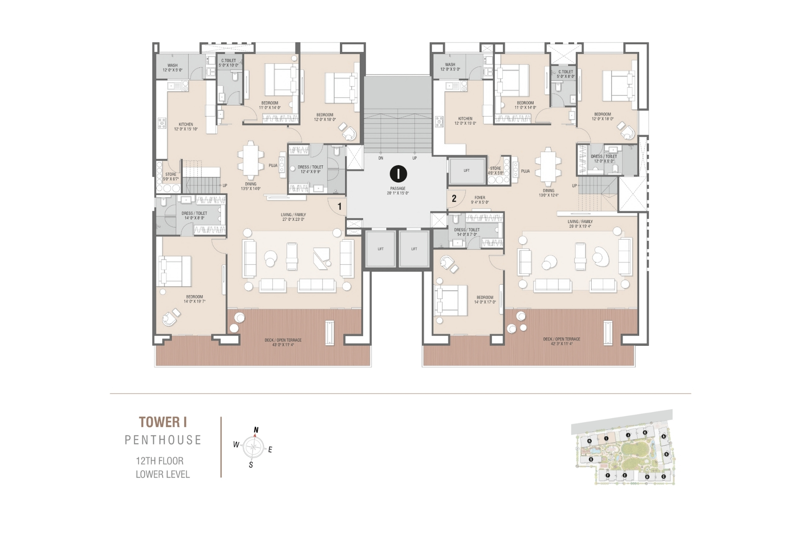
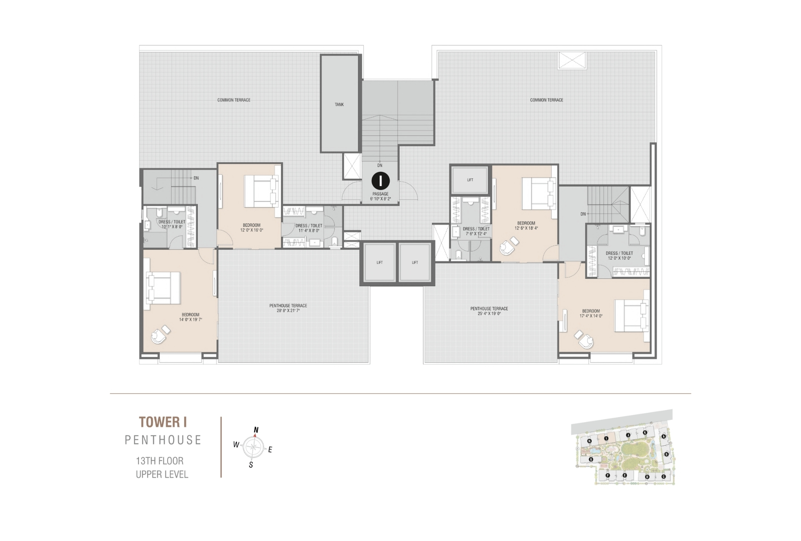
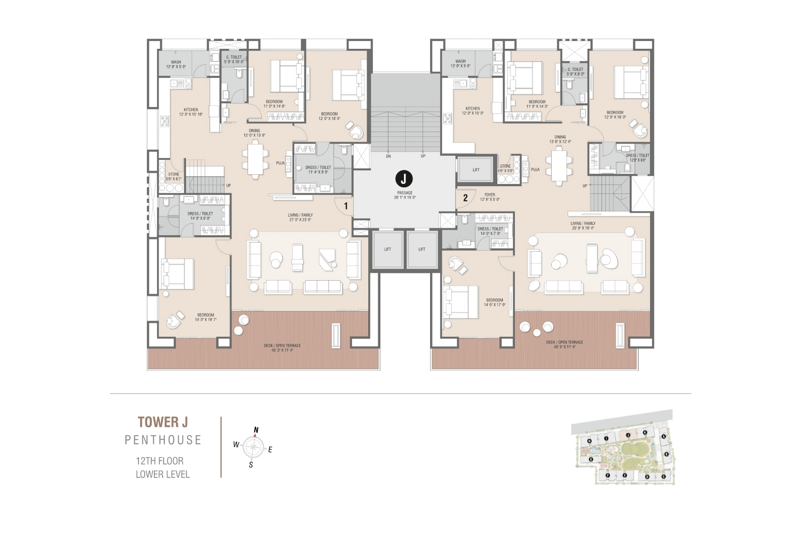
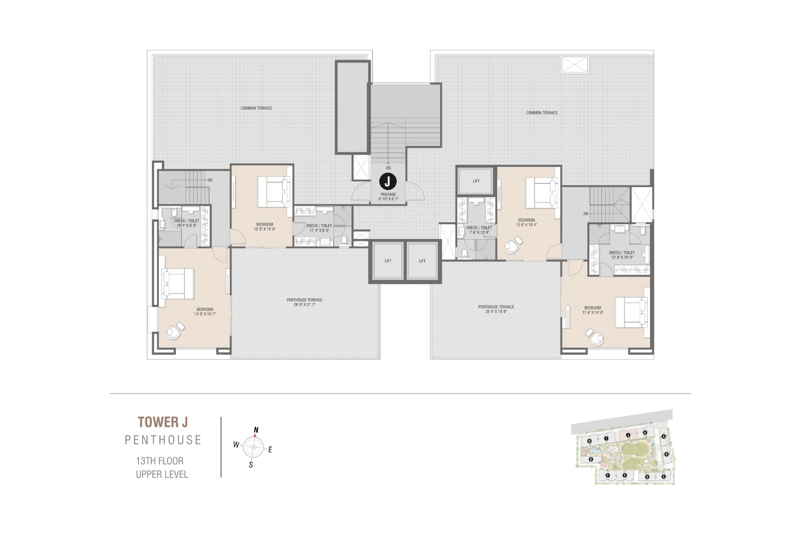
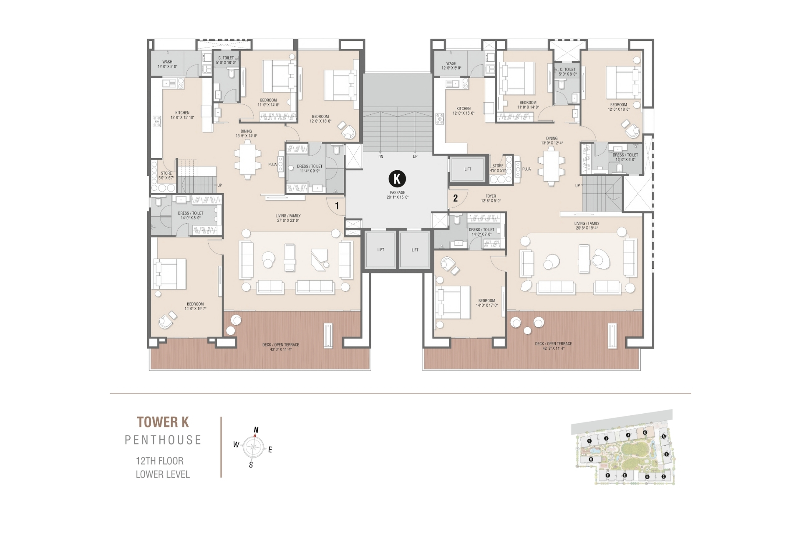
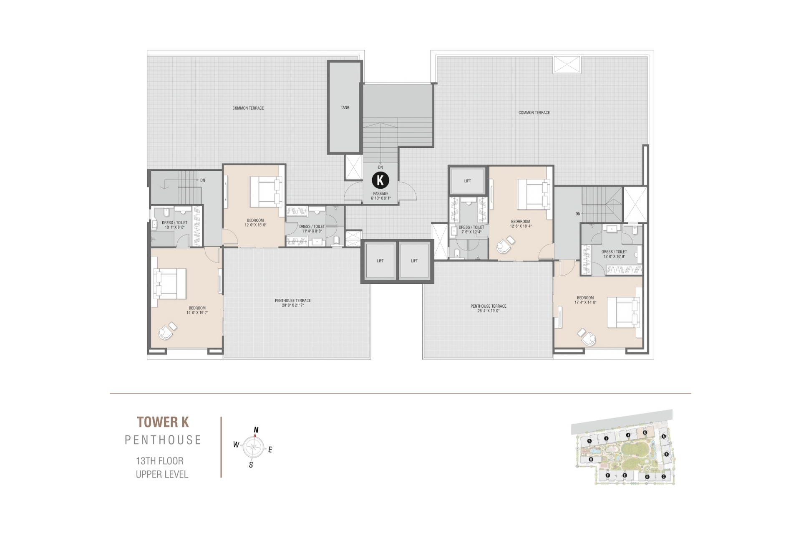
Layout & Plans
Specifications
Apartment Specifications
Floor Finish
Floor Finish
  • Good quality vitrified tile in entrance foyer, living room, kitchen , dining & all bedrooms.
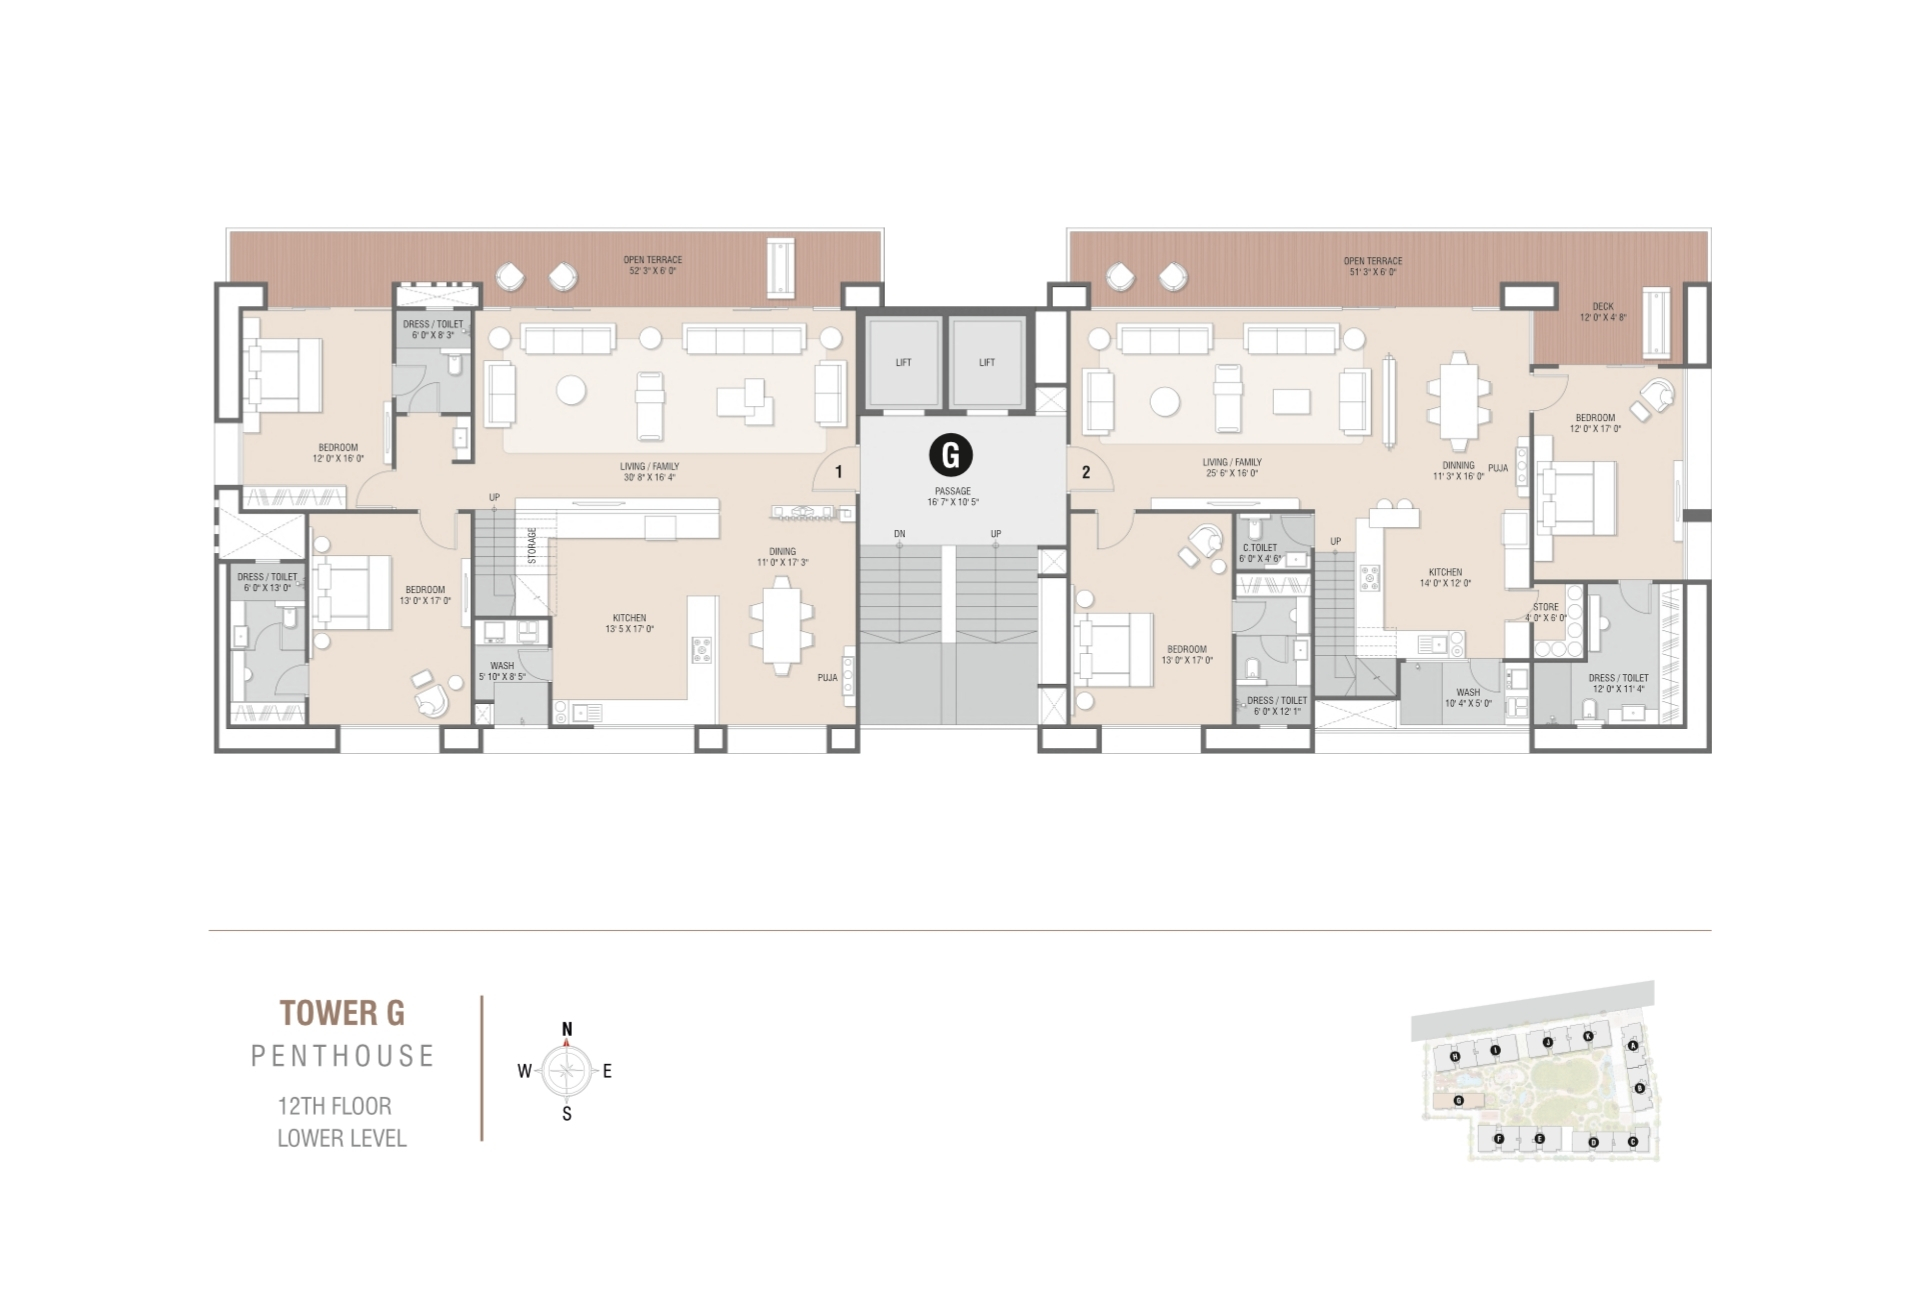
Deck
Deck
  • Good quality tile in floor.
  • M.S. safety railing.
Kitchen
Kitchen
  • Granite kitchen platform with sink of standard make.
  • Good quality tile dado up to lintel level.
Store
Store
  • Adequate Kota / Granite stone shelves with glazed tile dado.
Wash
Wash & Utility
  • Granite / Kota in flooring and good quality tile on dado with adequate electrical and plumbing points.
Toilets
Toilets
  • Good quality tile up to lintel level with standard quality sanitary ware of JAQUAR / CERA or eq. make and C.P. fittings of JAQUAR or eq. make in all toilets.
Hot Water System
Hot Water Plumbing
  • Centralized plumbing system for hot water in each apartment with gas connection point.
Wall Surface
Wall Surface
  • Putty on all plastered wall.
Doors & Windows
Doors & Windows
  • Attractive main door with wooden frame.
  • All window openings provided with granite stone frame with good quality aluminum section and glass.
  • M.S. safety grill / railing.
Electrical
Electrical
  • Sufficient points in concealed copper wiring of RR KABEL/ eq. make.
  • ISI approved switches of standard make.
Building Specifications
Entrance Foyer & Lobby
  • Well-designed entrance foyer, waiting area lobby at all floor levels.
Facade Treatment
Facade Treatment
  • Plaster: Roller-finished double coat plaster on exterior wall
  • Paint: Weather-shield paint of ICI / standard make
Elevators
Elevators
  • Automatic passenger elevators of standard make.
Parking
Parking
  • Automatic passenger elevators of standard make.
  • 2 car parking for 3BHK.
  • 3 car parking for 4BHK.
Electrics and Power Backup
  • Generator of adequate capacity for lifts, water pumps and common facilities.
  • Light fittings of standard make in common passages and campus.
Technical Specifications
EarthQuake
EarthQuake
  • Building designed as per IS codes.
Floor Height
Floor Height
  • Floor height 10’3” (slab top to slab top)
Legal Documents
Booking Office Map
Booking Address

Sangini Anantam,
Maharana Pratap Rd, Vesu
Surat, Gujarat 395007

GET DIRECTION
Sangini Anantam Map
Sangini Anantam

Maharana Pratap Rd, Vesu
Surat, Gujarat 395007

GET DIRECTION
Sangini Group Map
Sangini Group

Sangini House, Nr. L. P. Savani Academy,
Canal Road, Vesu,
Surat–395007, Gujarat, India.

GET DIRECTION
Let's Talk
LET'S TALK

+91 99099 26355

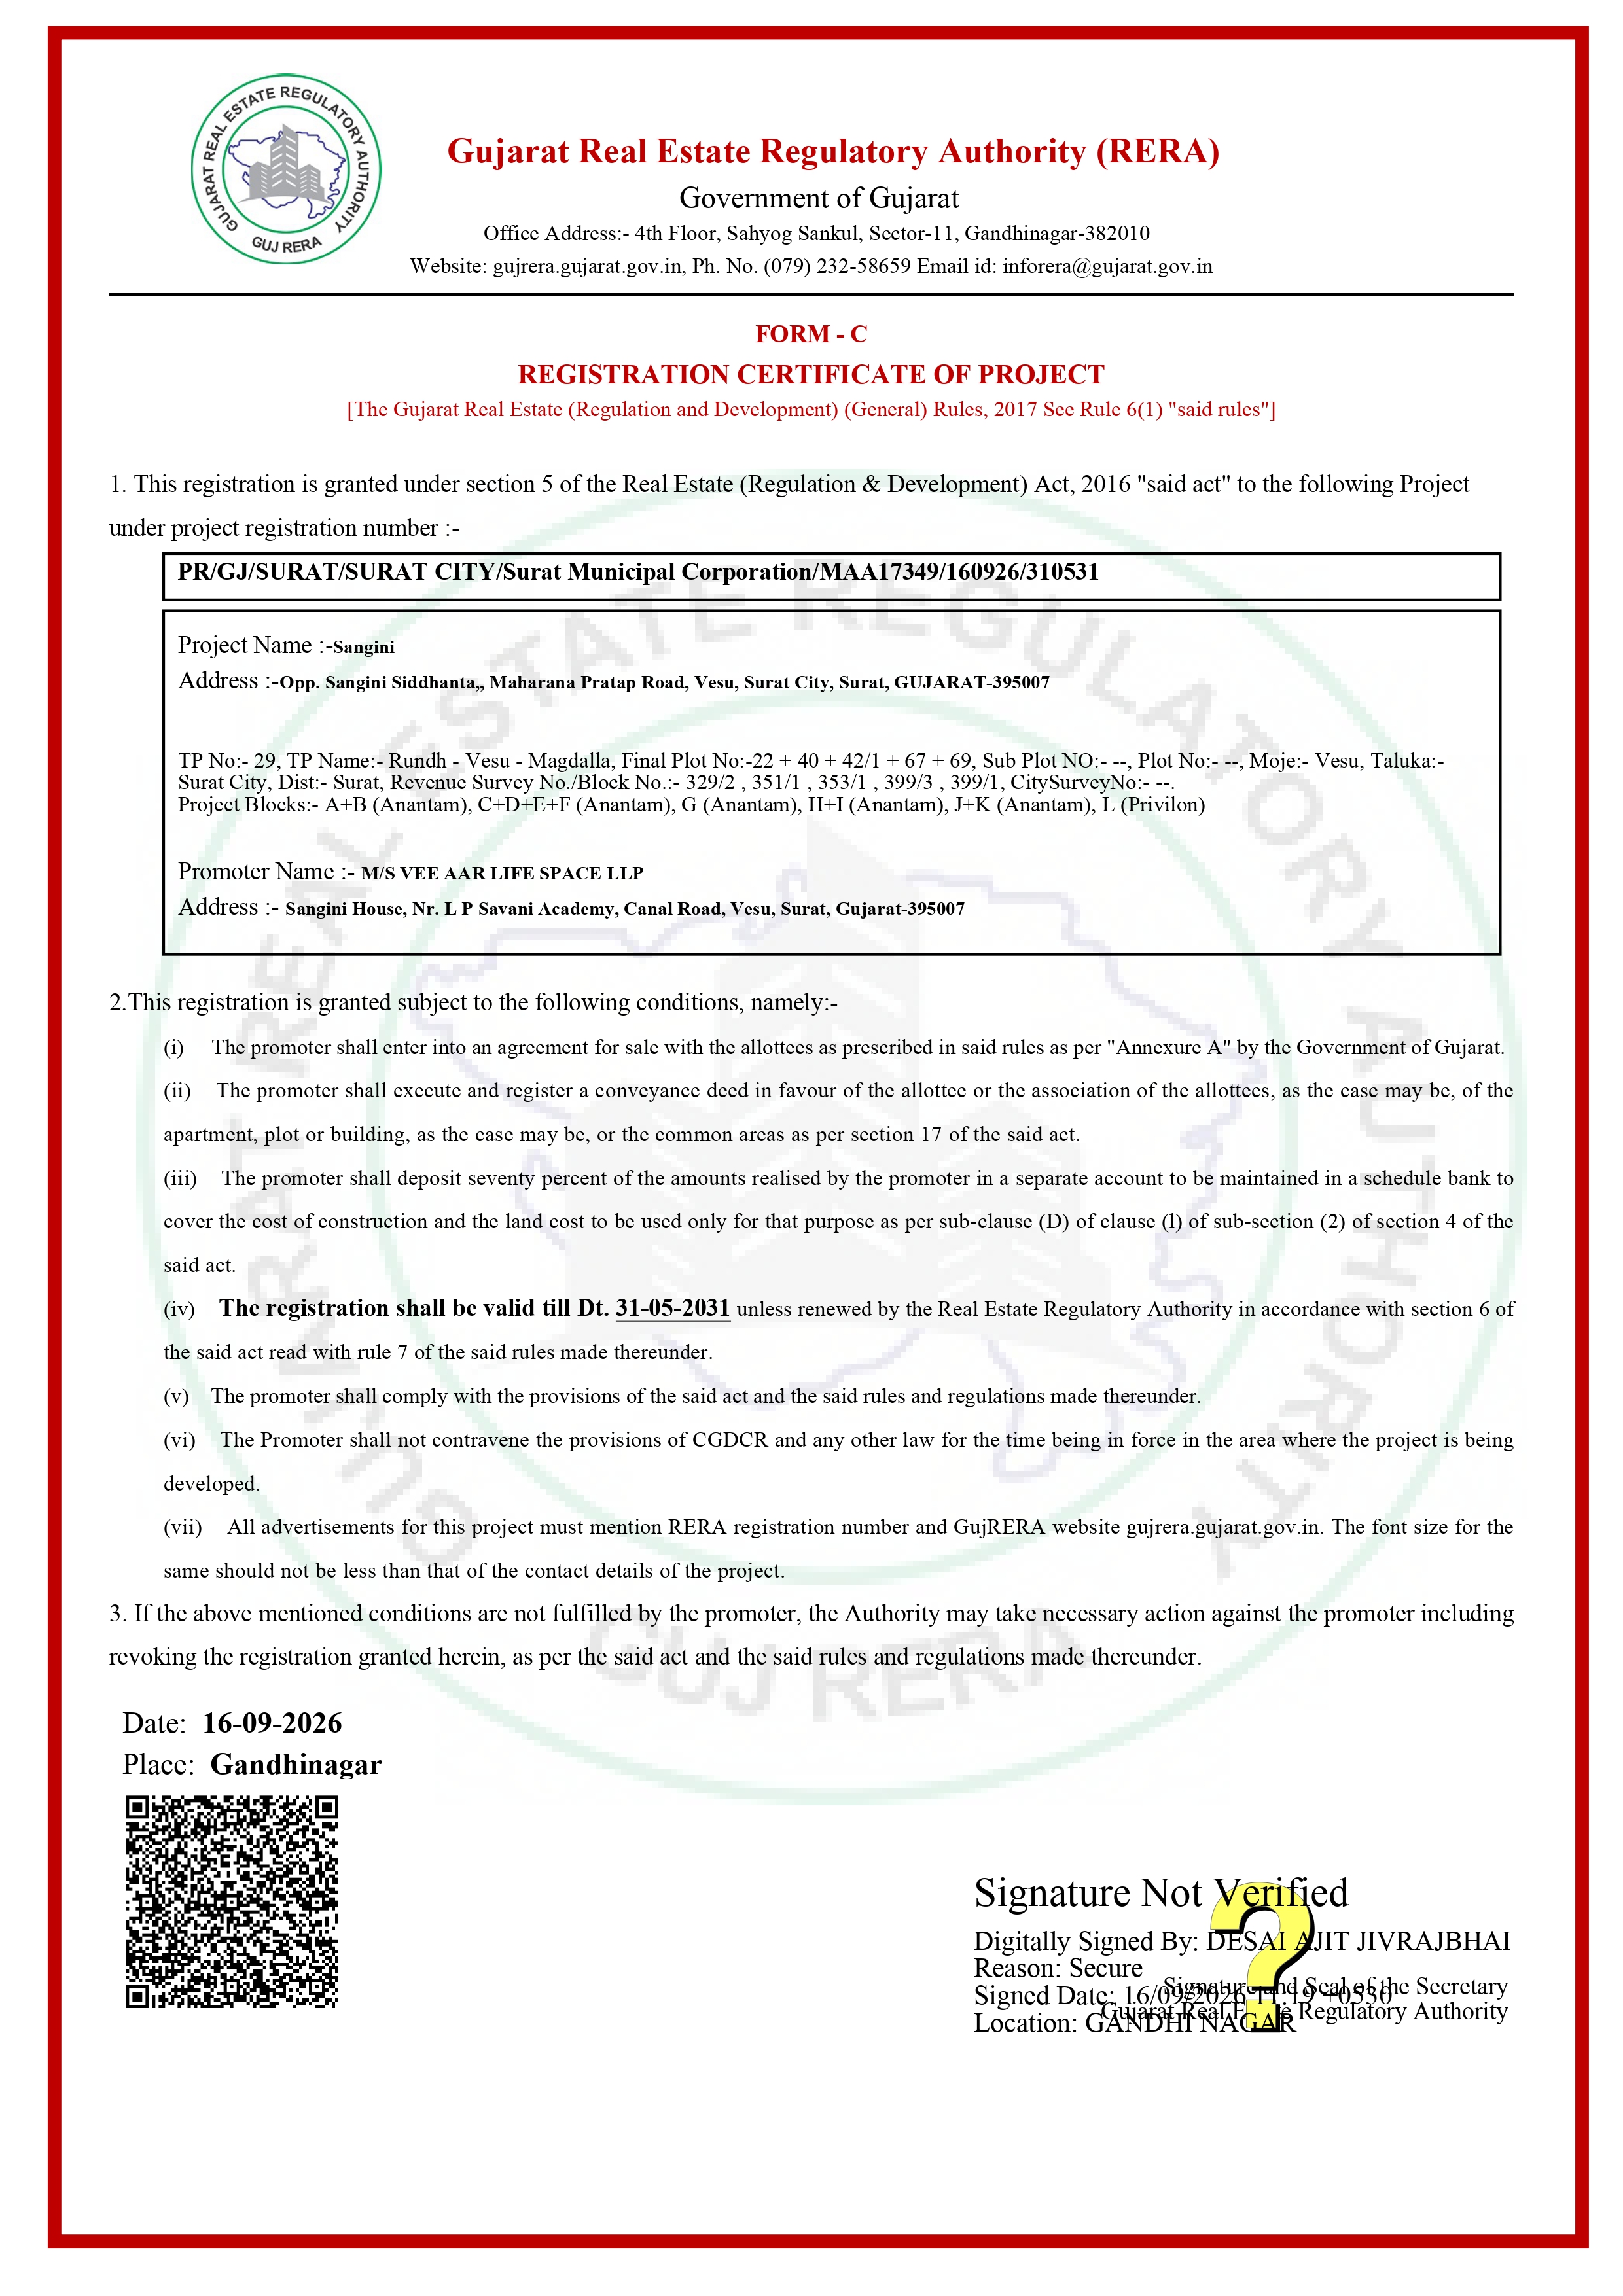
RERA Reg. No.: PR/GJ/SURAT/SURAT CITY/Surat Municipal Corporation/MAA17349/160926/310531
www.gujrera.gujarat.gov.in

INQUIRY Form
Request you to kindly fill all the required details.
This field is required
A valid email address is required
This field is required